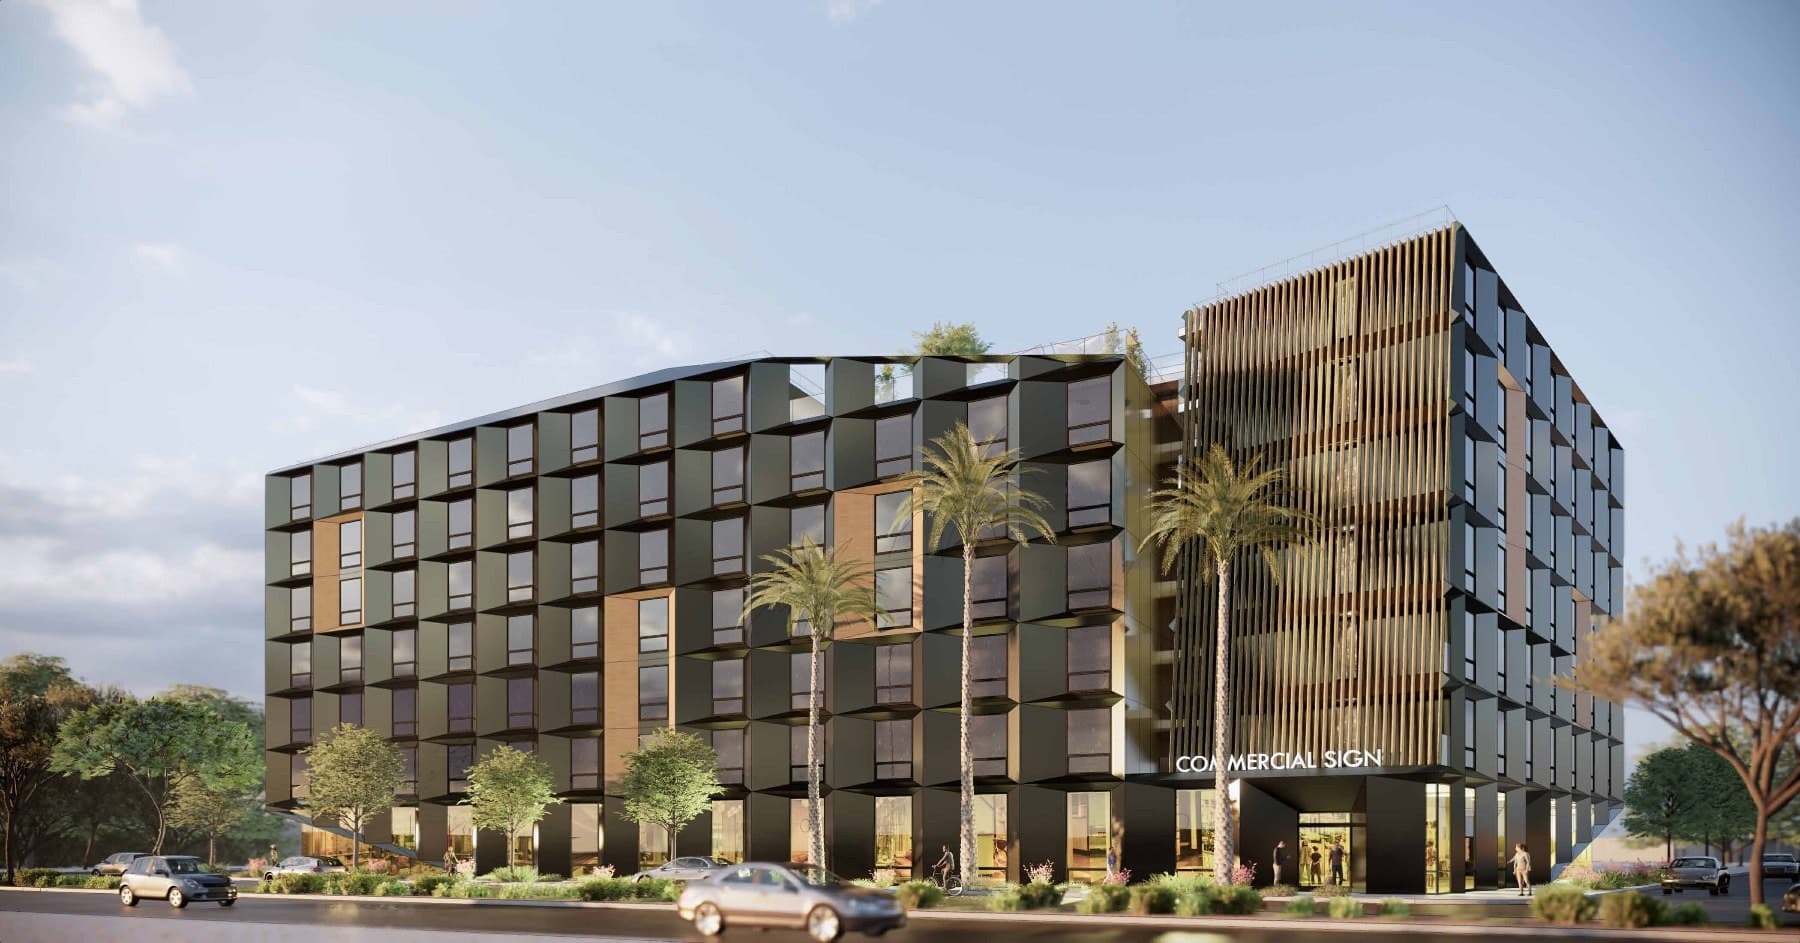
Concept rendering by the project architect (name withheld)
 Mechaly Homes
Projects
A California apartment project, shown at the stage its drawings describe. Figures come directly from the conceptual design set.
Concept-stage work. The project is not completed or approved.
Concept rendering by the project architect (name withheld)
Reading these pages
The project page reports what the drawing set says — number of homes, building height, site area, materials. The owner and design team are kept confidential, so the project appears under a descriptive name. A concept design is a proposal, not an approval, and the building has not been constructed.
It is here for one reason: it is an apartment building organized around repeating homes, the kind of program volumetric modular construction is suited to. To see how a project like this moves from drawings to a finished building, read our approach.
Next
Send us the location and a short description. We will reply to discuss feasibility, timing and next steps.