
Mechaly Homes · Explore living
Imagine living here.
Step inside the apartment. Discover the shared spaces. Explore a design direction for your next modular project.
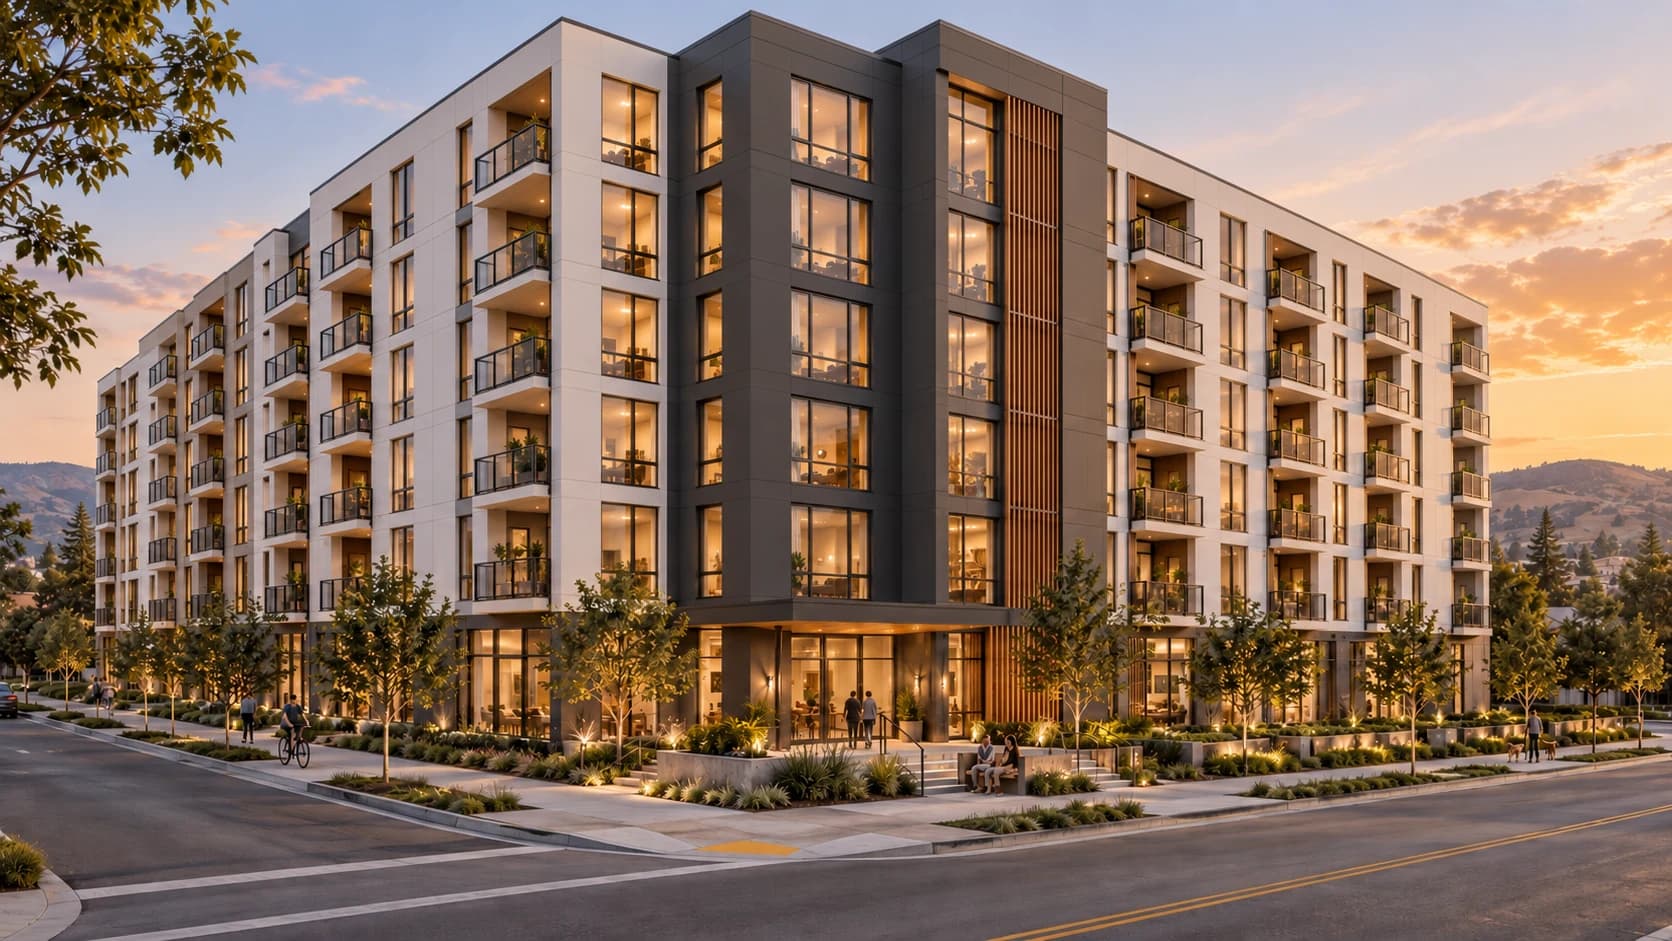
Building
Bayline Residences
A modern modular community, designed around the way people live.Explore the design direction through cinematic visuals, photorealistic 360° rooms and textured furnished 3D layouts. These are illustrative spaces for future projects.
See how the modules are installedFrom factory to finished home
See the building come together.
Look inside the module, follow its journey to the site, and compare the structure before and after installation.
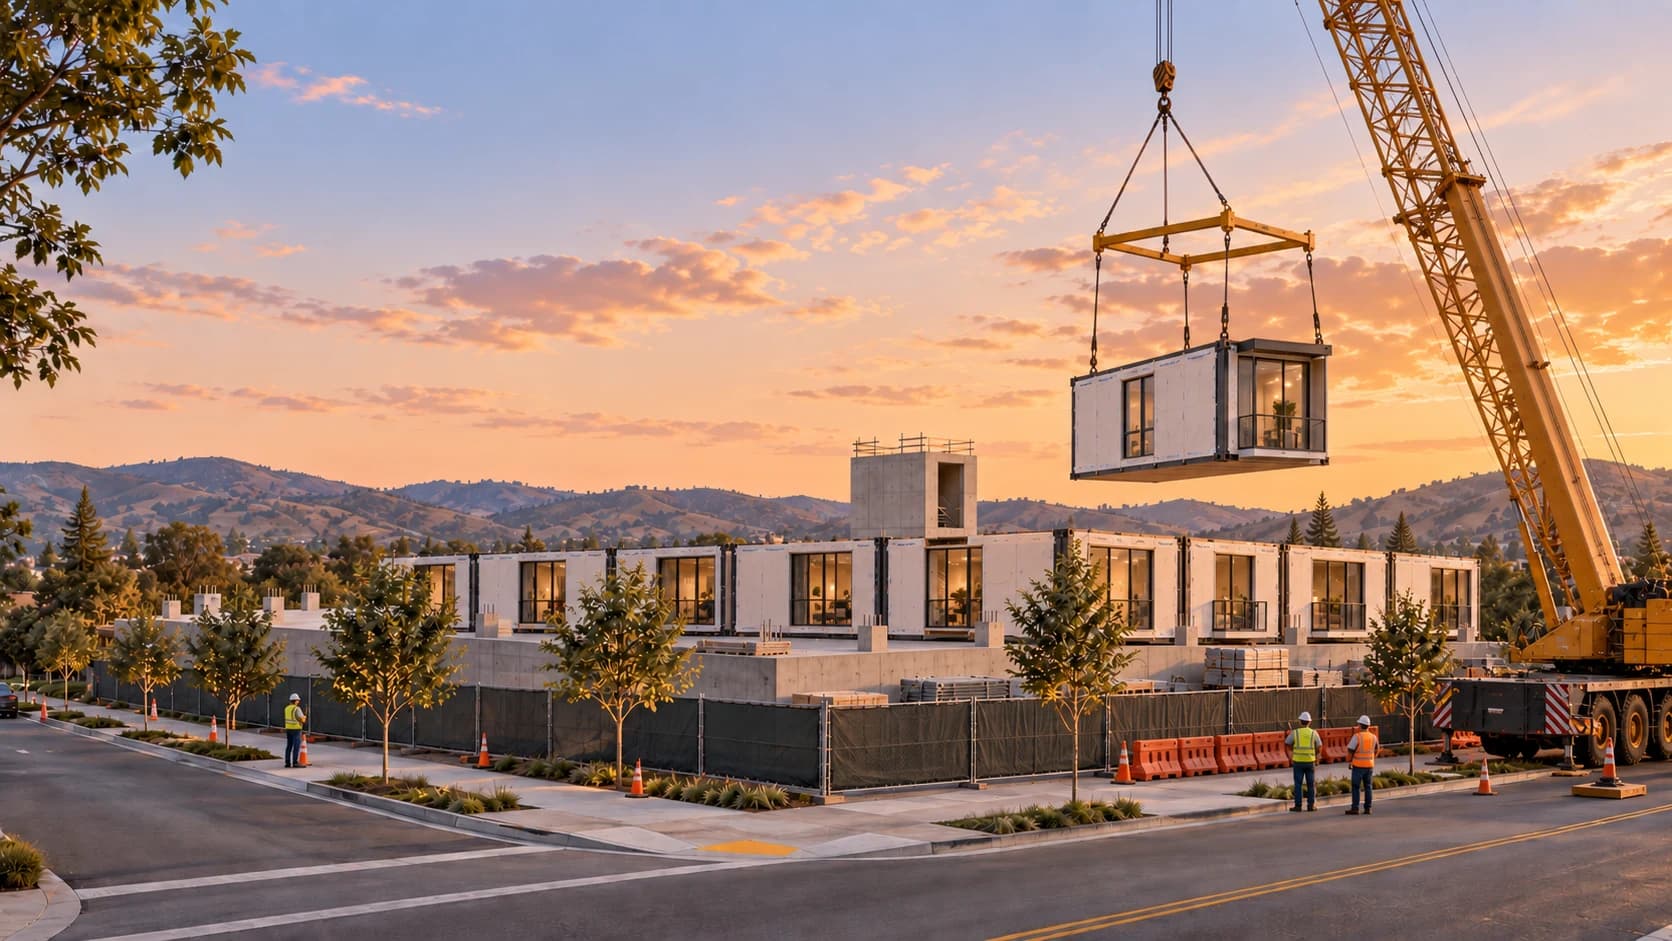
Lifted into place
Individual volumes are lifted into their planned bays on the prepared structure.
Illustrative modular design sequence. Factory production and site preparation can overlap; the setting sequence and final details depend on the project.
Explore the full processThe places between home and community
Comfort, from your front door to the rooftop.
A coherent palette of natural oak, ivory stone, bronze details and charcoal frames connects the private homes to the places residents share.
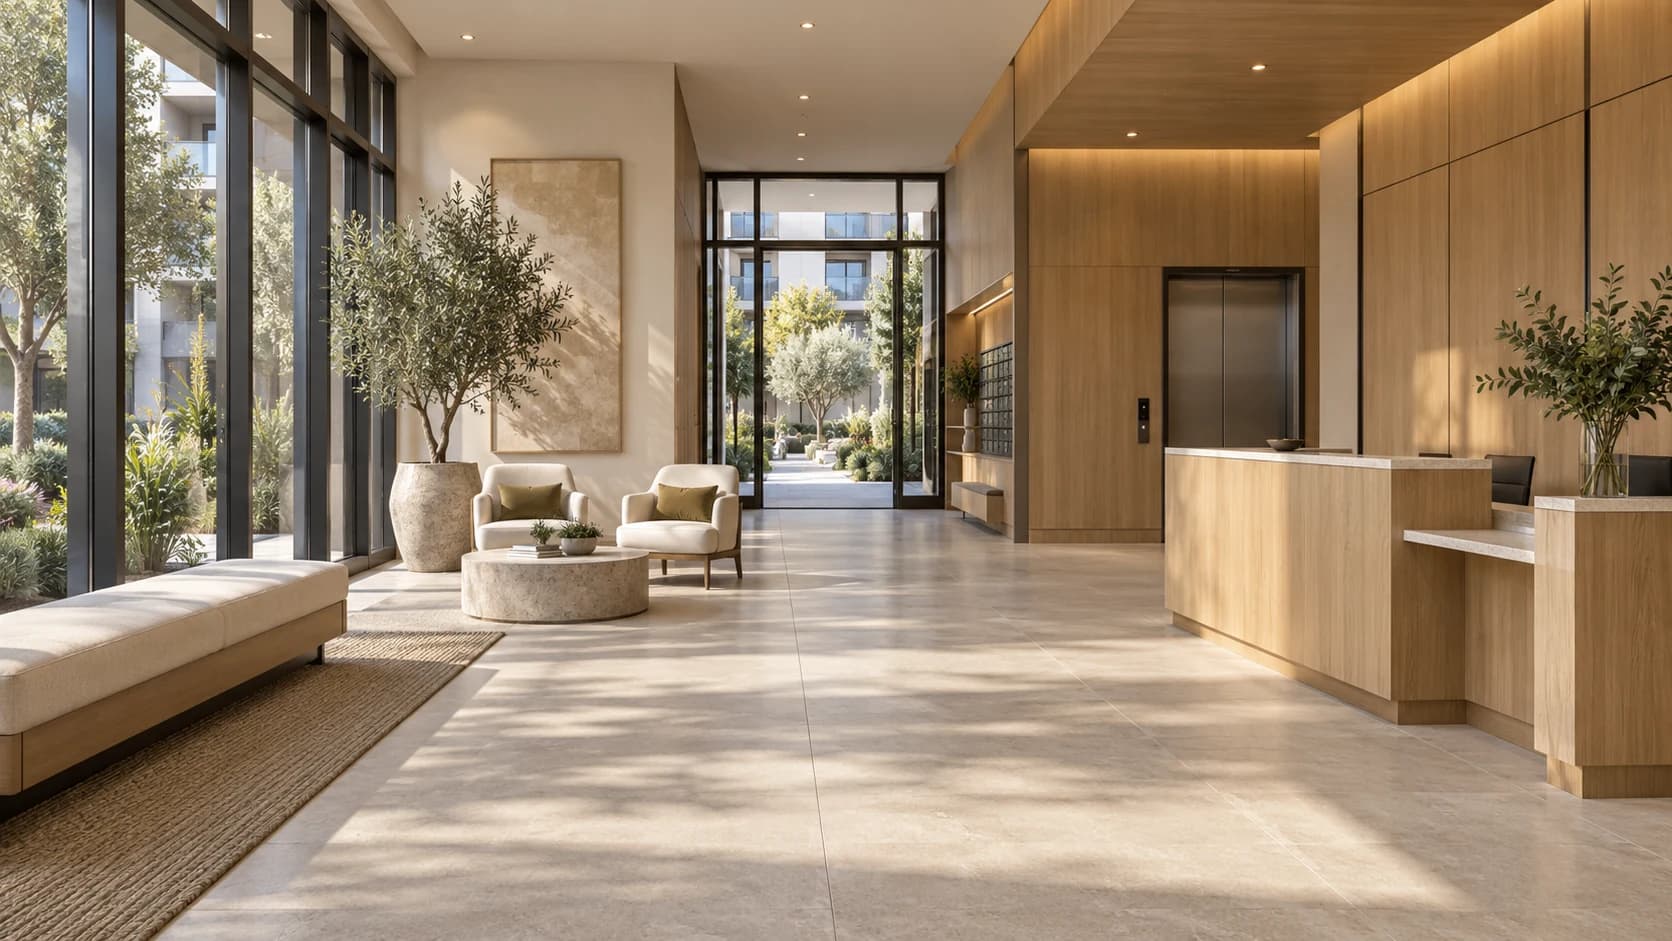
Arrival Lobby
A warm first impression with a clear path from street to courtyard.
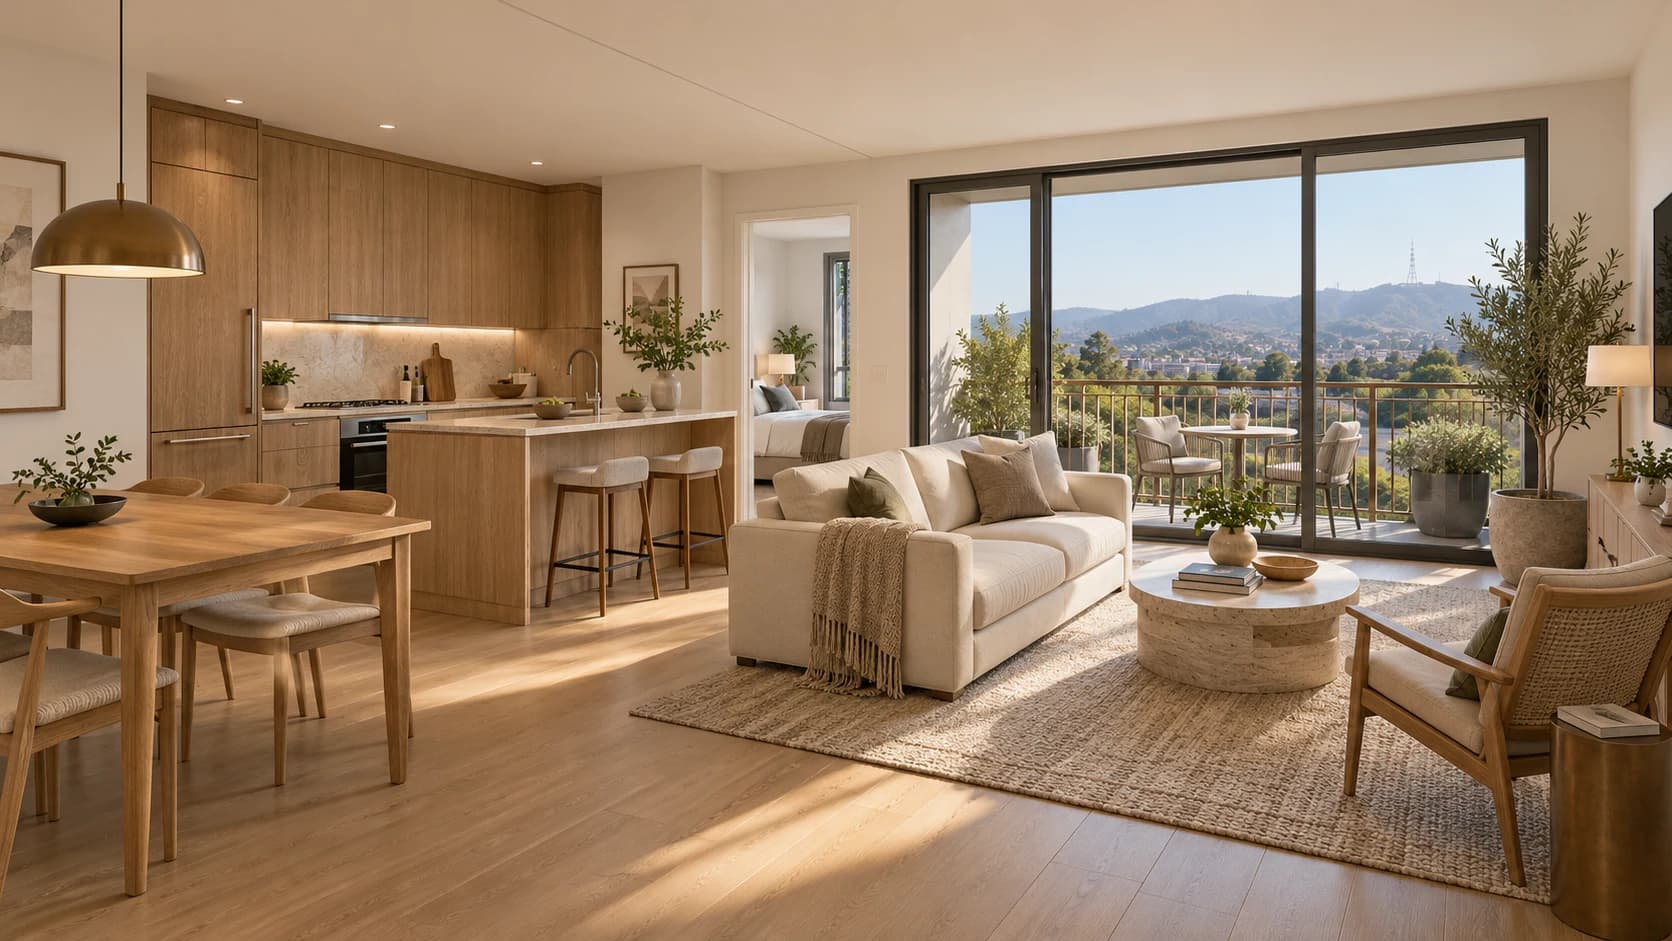
Living & Kitchen
A connected living, dining and kitchen space opening to the balcony.
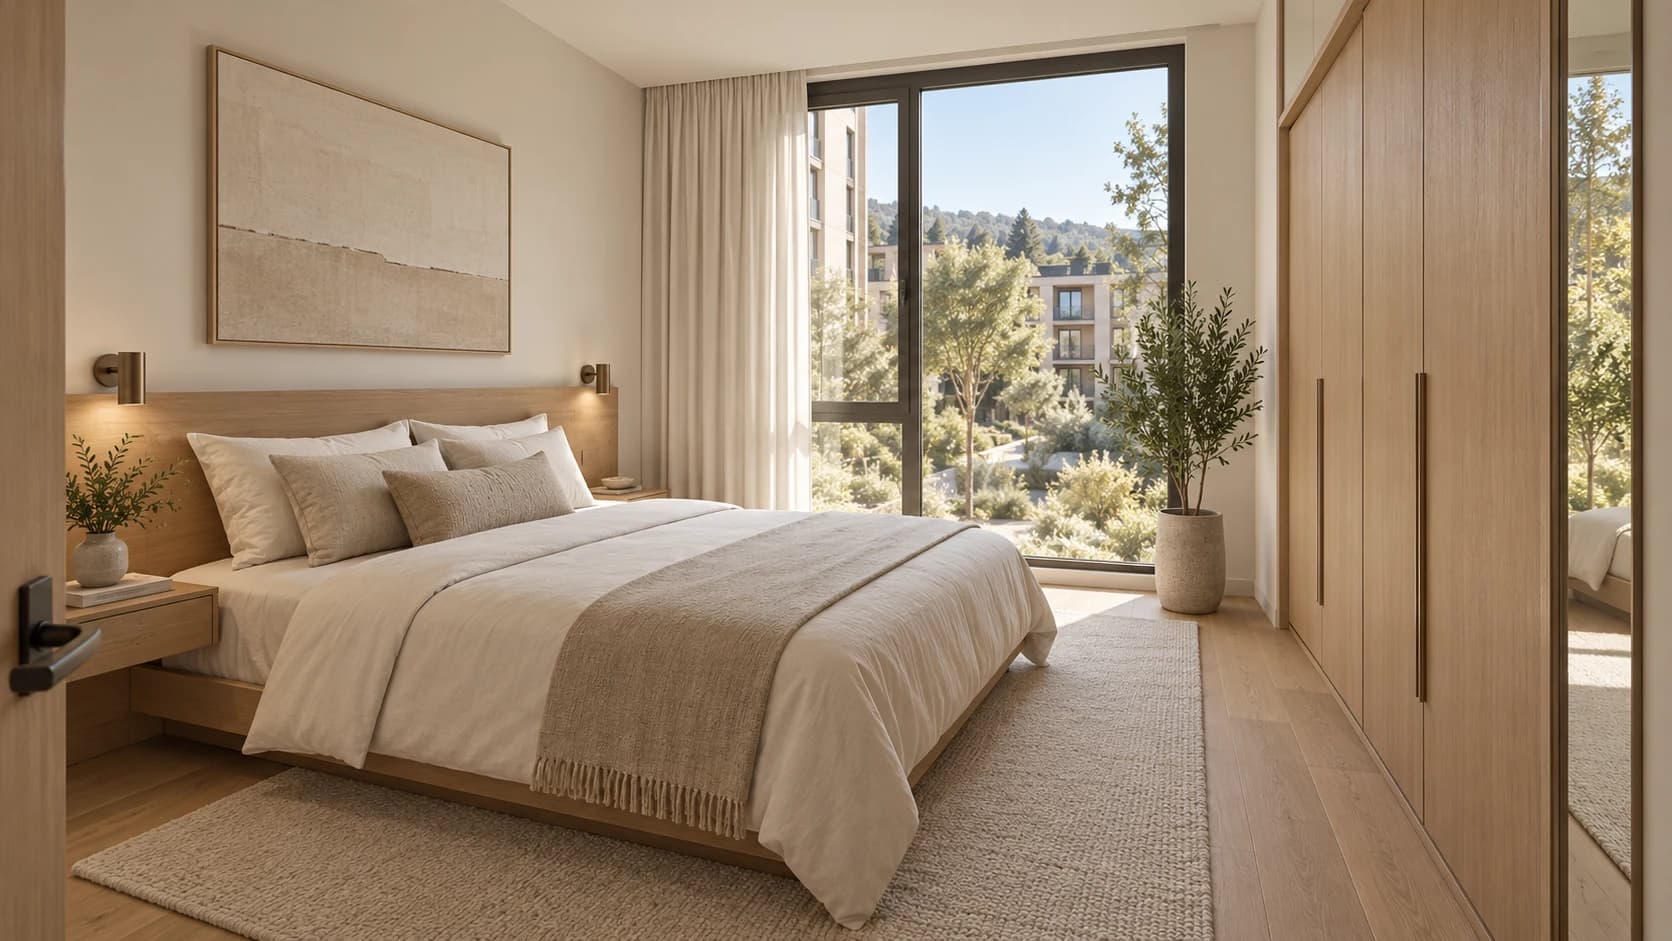
The Bedroom
A quiet bedroom with practical storage and generous daylight.
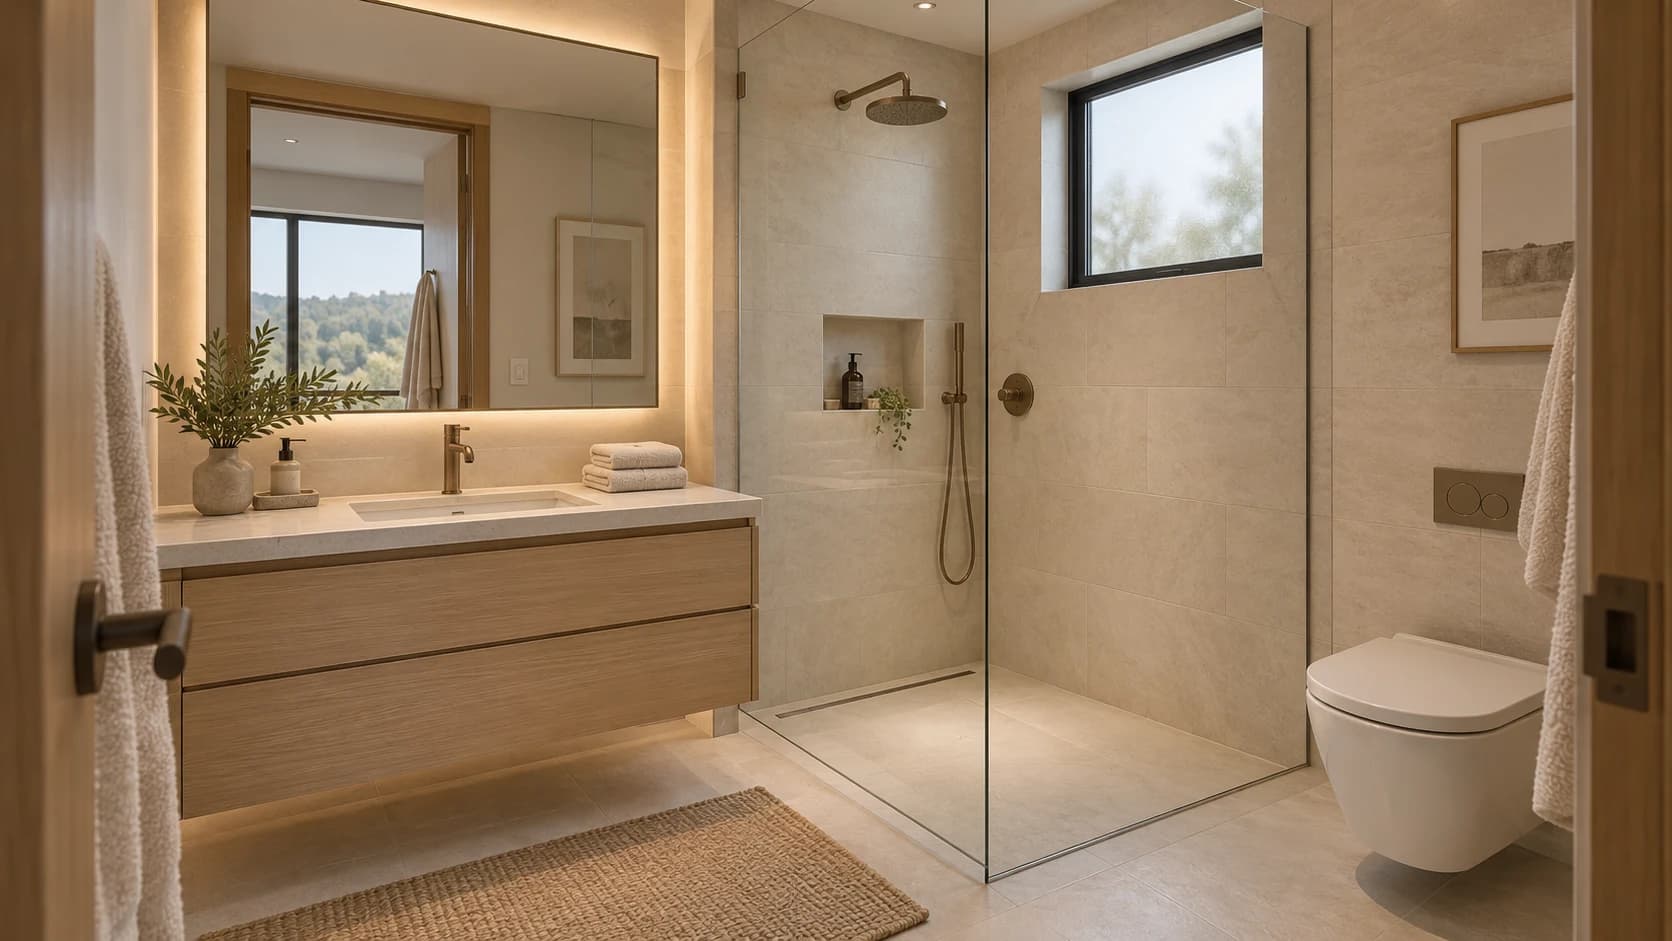
The Bathroom
A compact, refined bathroom designed around a coordinated service wall.
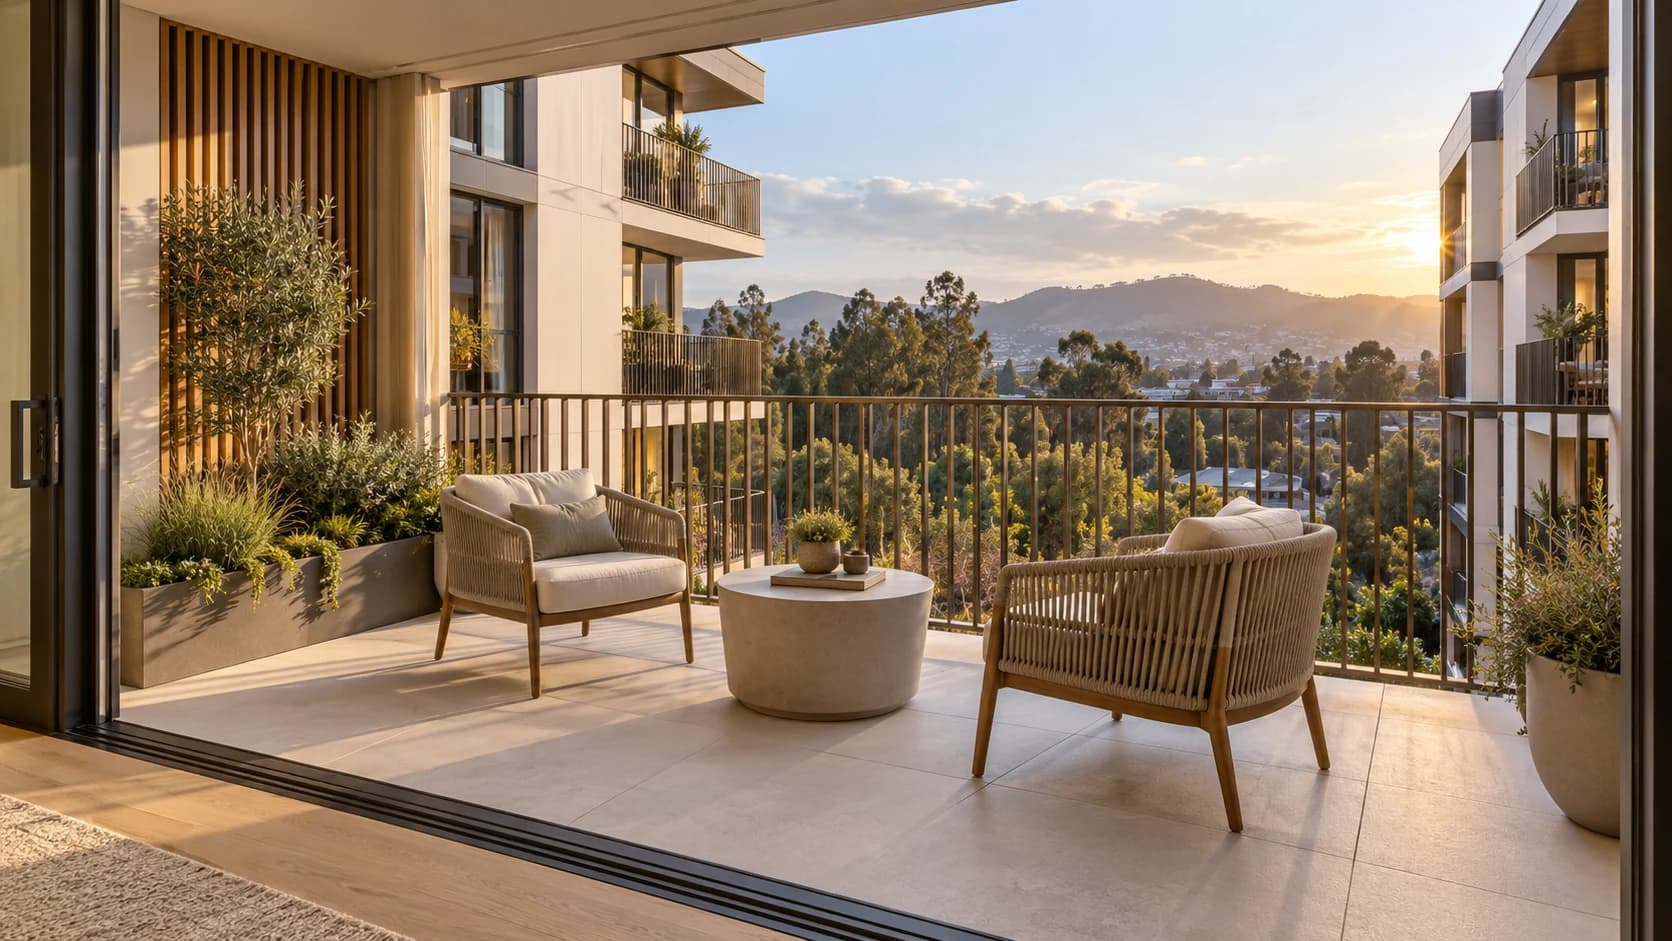
Your Balcony
A sheltered outdoor room that continues the apartment’s material palette.
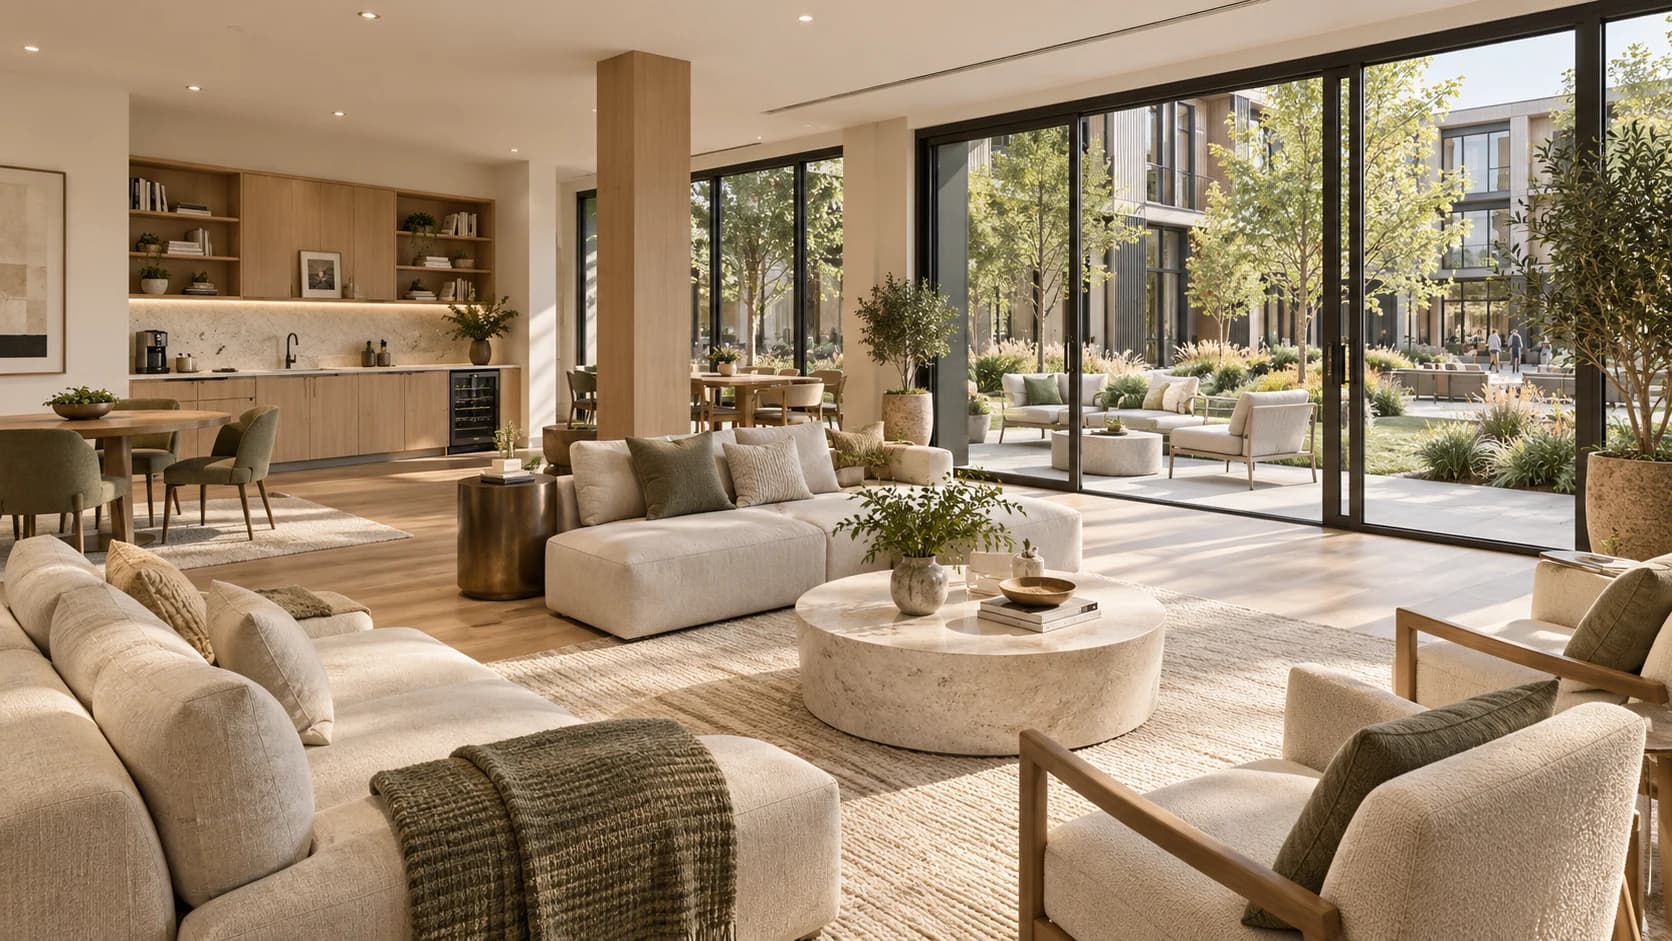
Resident Lounge
A comfortable shared living room connected to the courtyard.
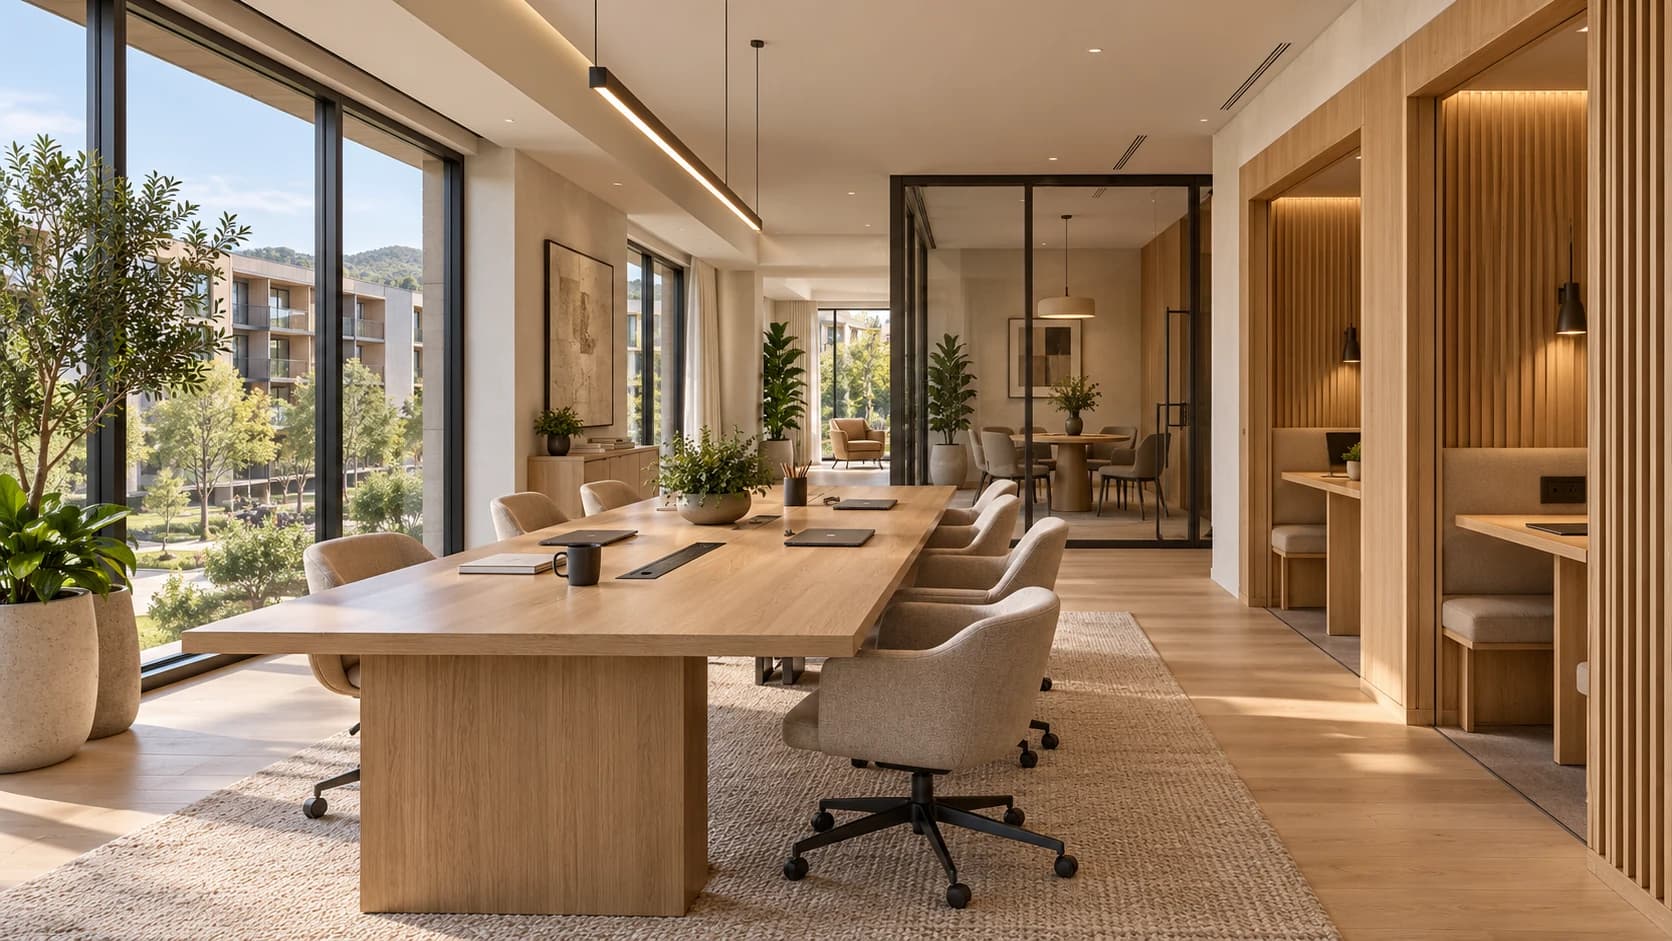
Coworking Studio
A calm workspace with focused desks and a separate meeting room.
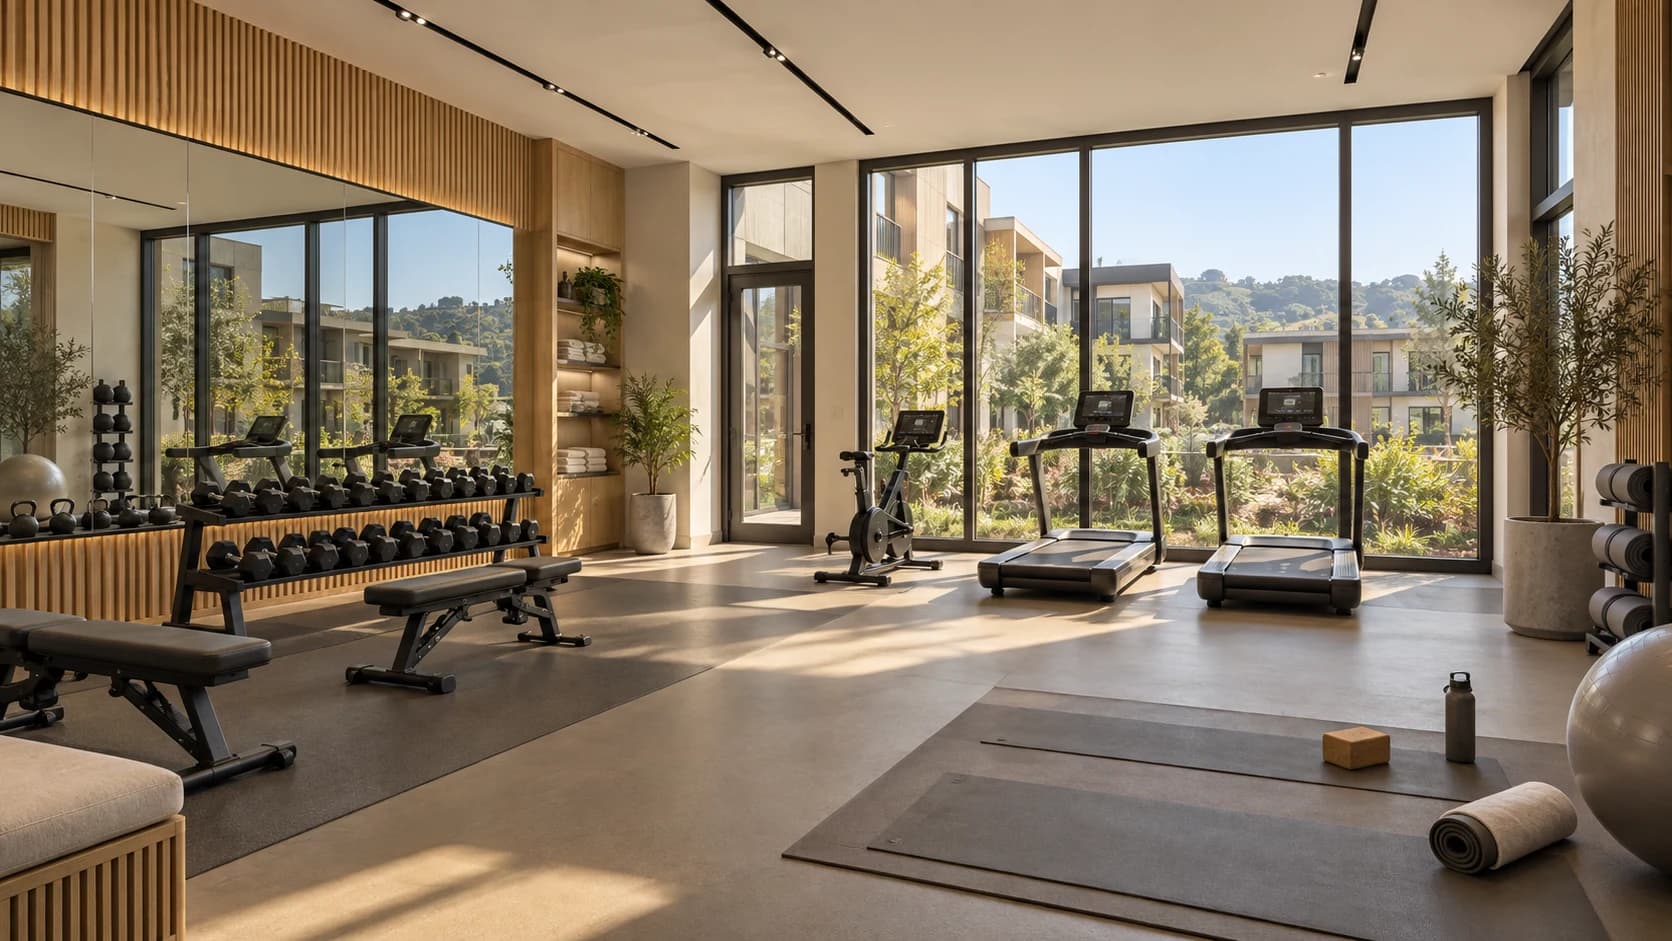
Fitness & Wellness
A bright resident fitness room with space for movement and stretching.
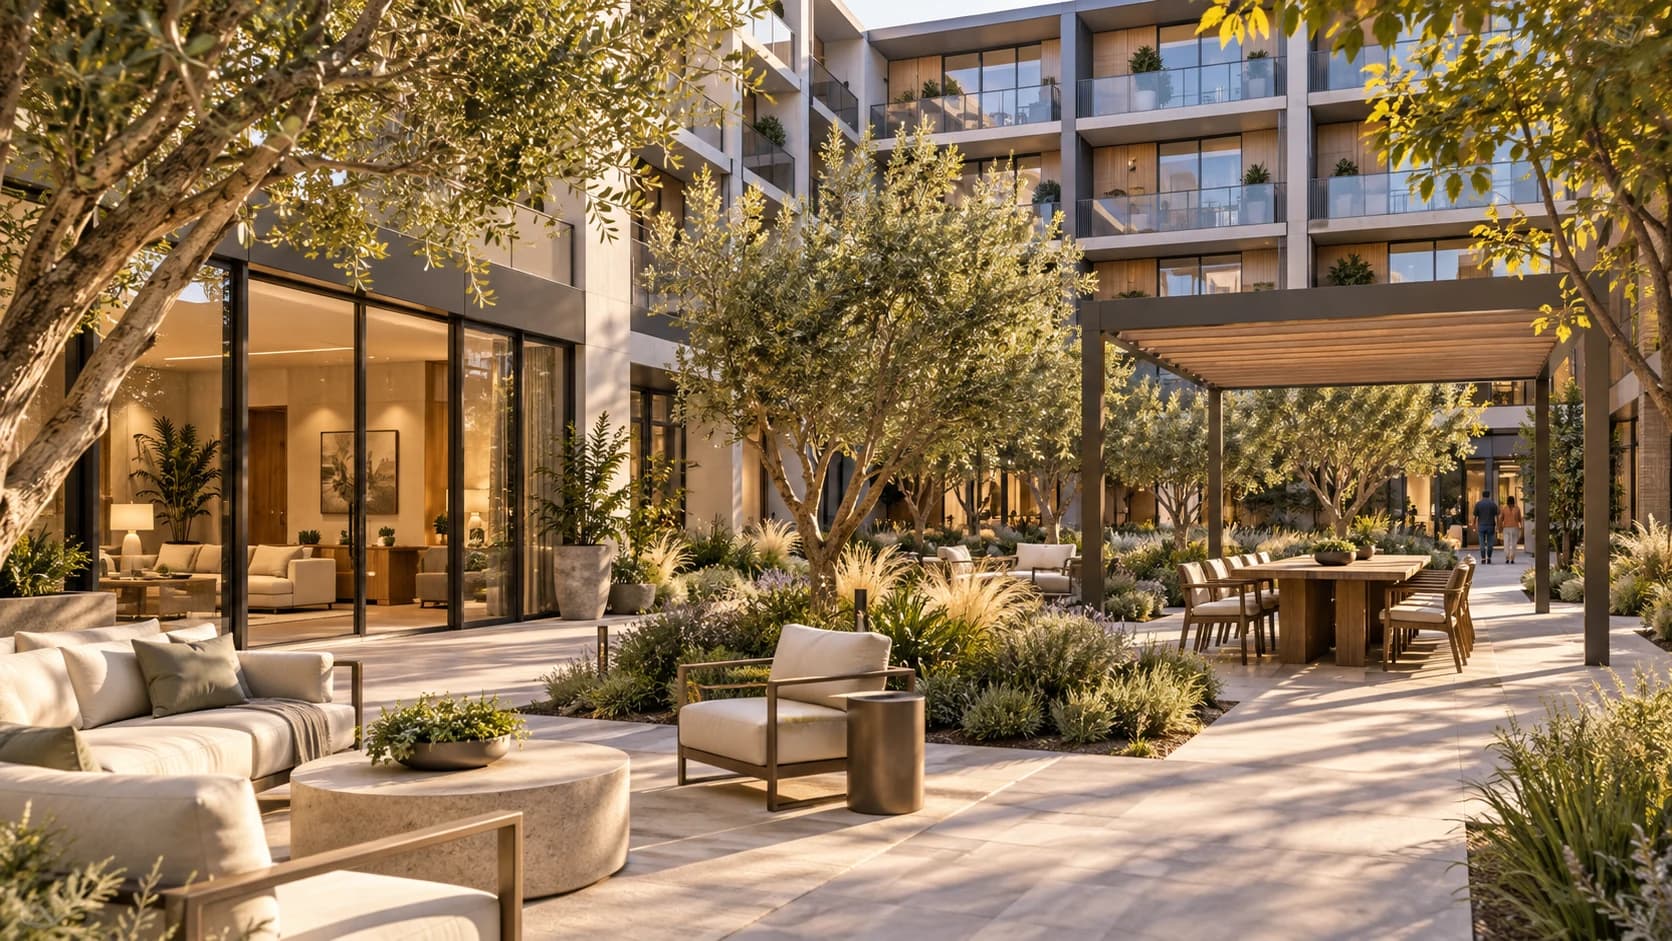
The Courtyard
A landscaped outdoor heart for everyday community life.
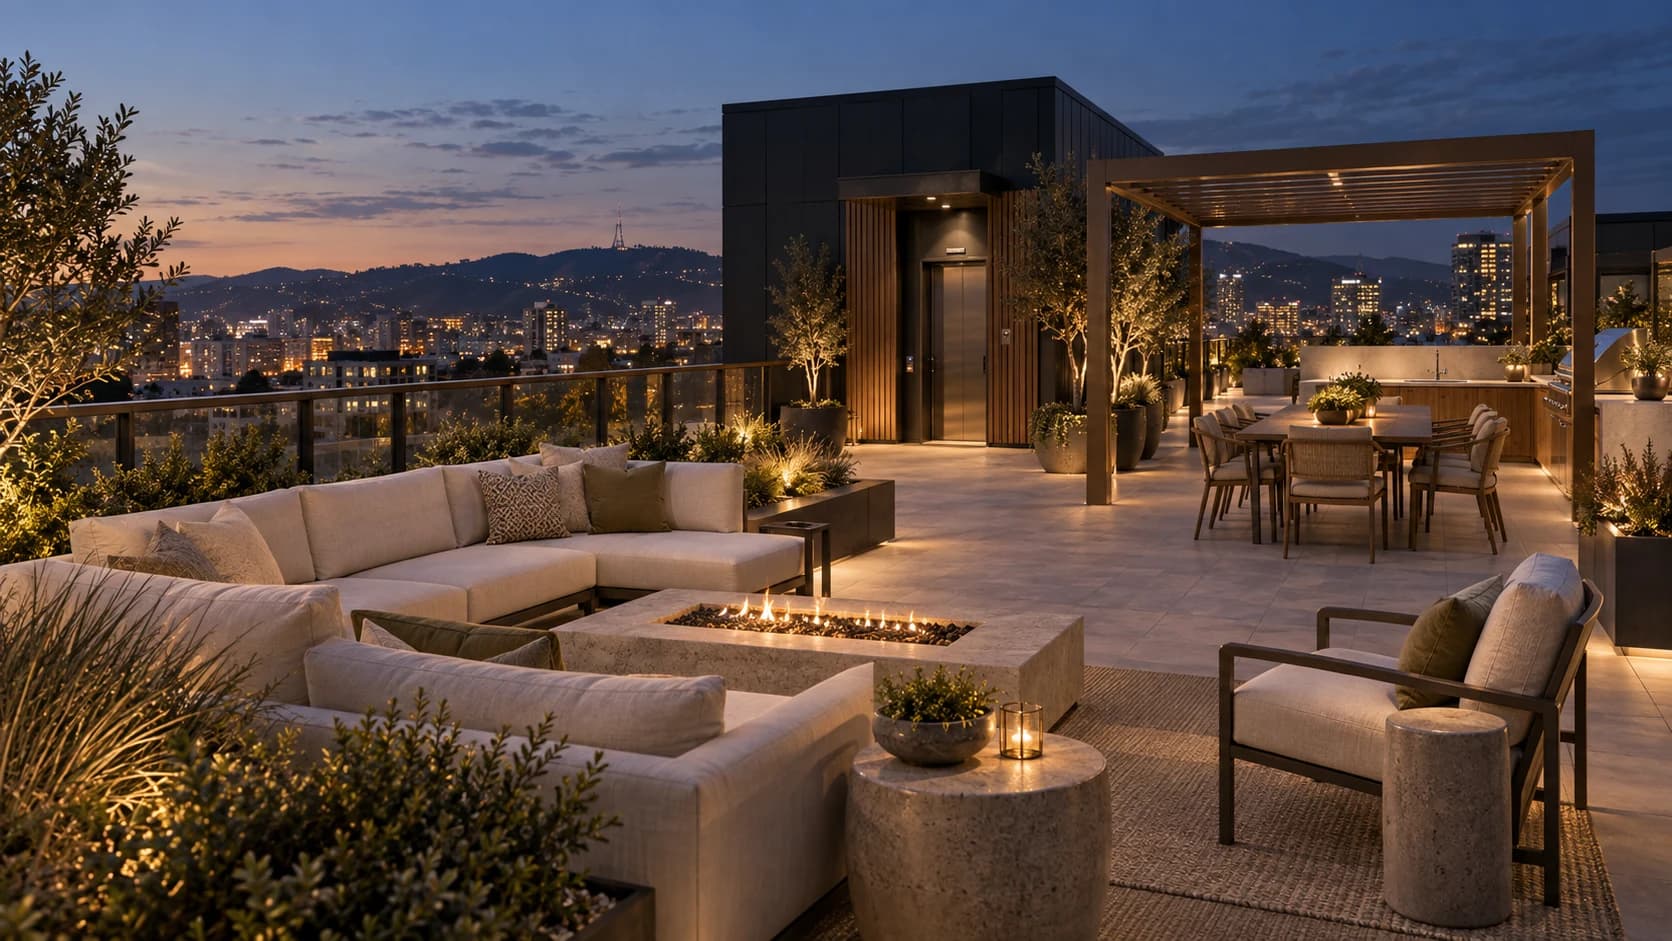
Rooftop at Dusk
A planted rooftop terrace for quiet evenings and shared gatherings.
Illustrative future-project concepts. The cinematic images establish design intent; the immersive 360° views show the atmosphere and the textured 3D models let you explore layout and material direction.