
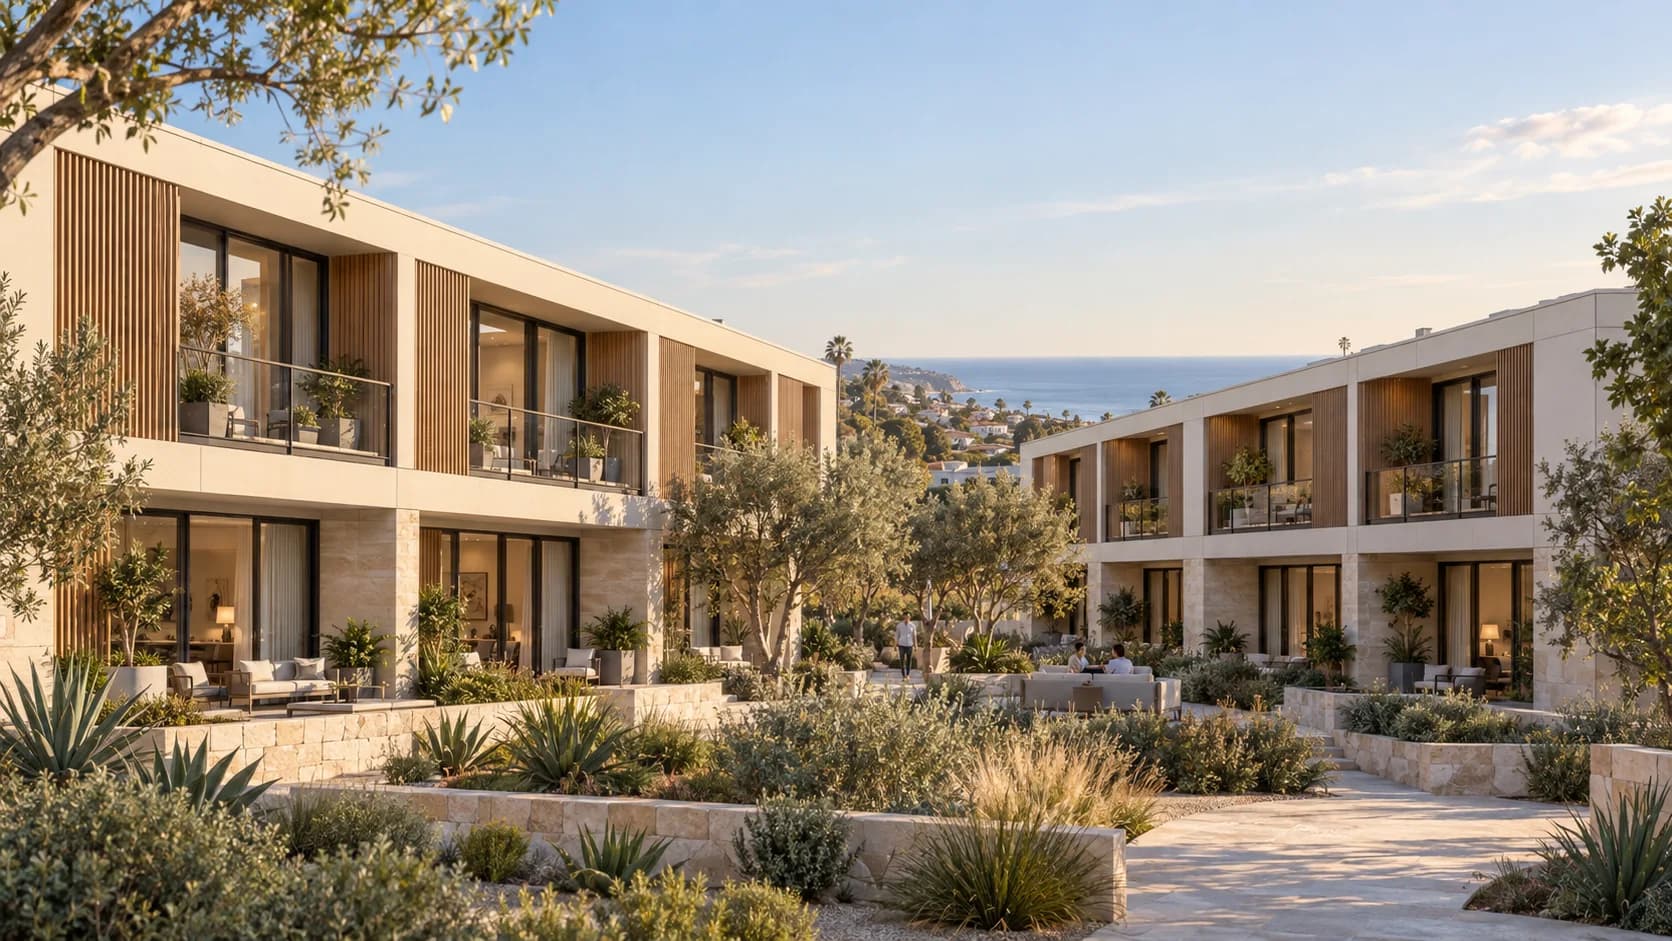


Volumetric modular construction
for all types of real estate applications
Every Mechaly Homes building begins with one steel framed module, built indoors to a tolerance measured in millimeters.
Volumetric modular construction for all types of real estate applications
Modular.
A whole new way to build.
Integrated design, precision manufacturing, and coordinated delivery for modular construction.
Motion is reduced to match your system preference.
02 — Precision revealed
Designed as a system. Built with precision.
- AIntegrated architecture and engineering
Architecture, structural and MEP resolved by one team before production begins.
- BControlled factory production
Steel framed modules built indoors, safe from the elements.
- CQuality checks throughout
Standardized inspections run alongside production.
Schematic view. One module of a two-module apartment is shown — a dwelling may span several modules.
03 — From module to building
Repeatable precision. Architectural freedom.
Modules arrive on-site and stack on the podium/foundation. Illustrative assembly sequence shown.
04 — Architecture takes shape
A coordinated process. A complete community.
Façade, glazing and landscape complete the building.
Illustrative modular assembly concept, not a rendering of a specific project.
05 — Life inside
Precision outside. Purposeful living inside.
Daylit rooms, practical layouts and durable finishes. Here, one apartment spans two modules — living and kitchen in one, bedroom and bath in the next.
06 — The completed vision
From individual modules to places people call home.
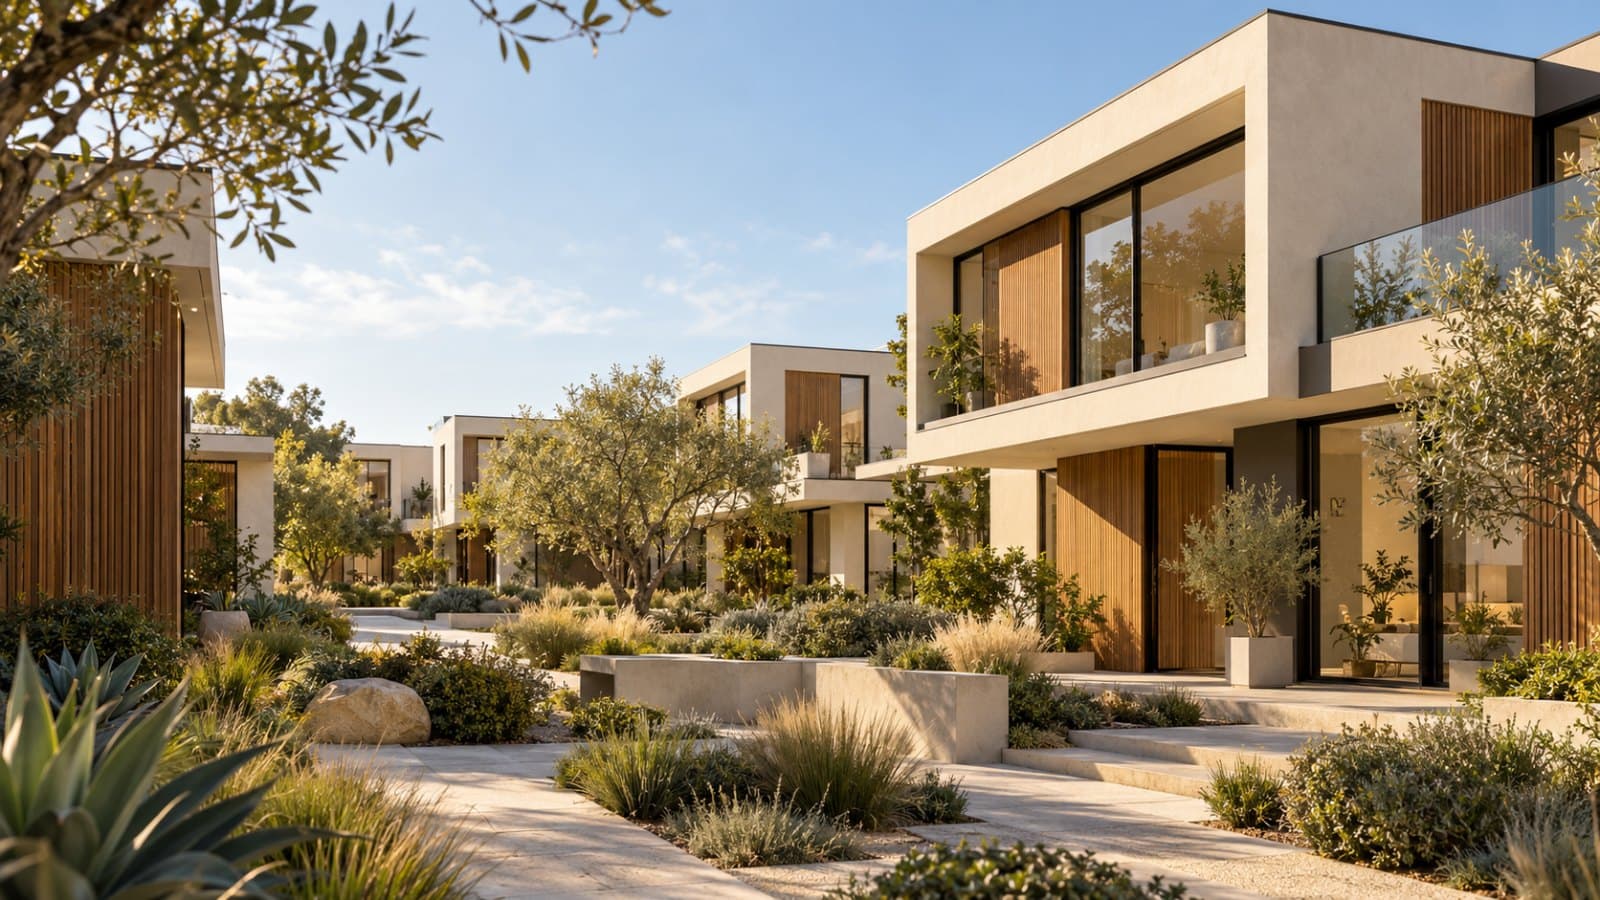
Modular assembly concept, not a rendering of a specific project.
Choose your next view
Where would you like to live?
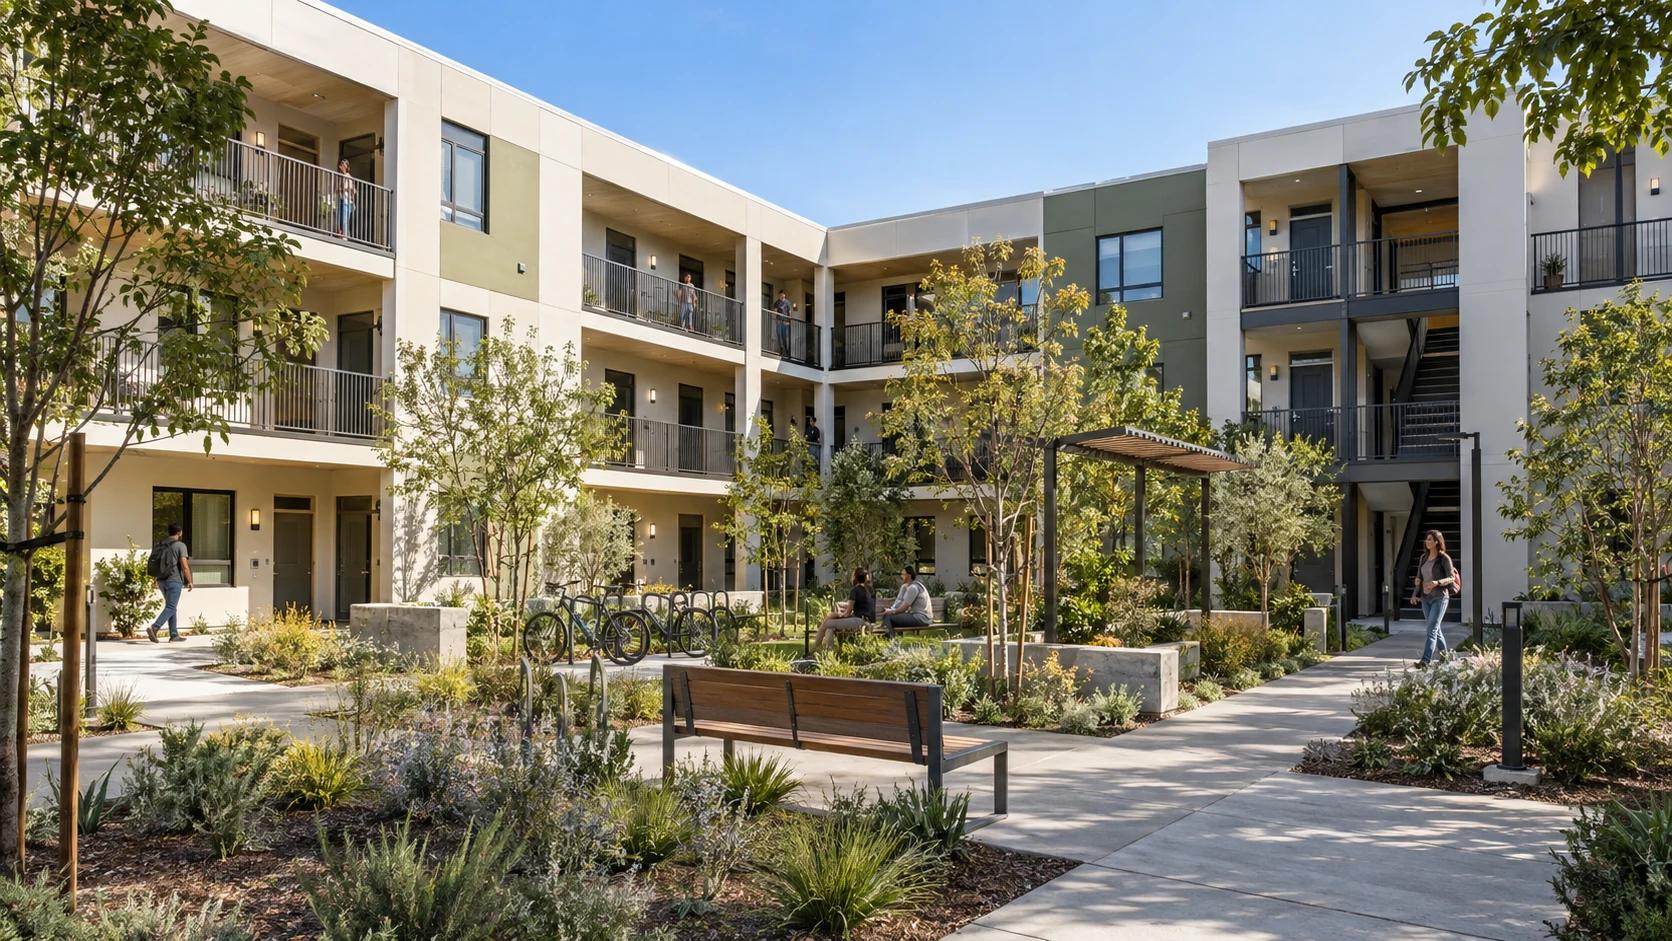
Make yourself at home
Go ahead. Look around.
Choose a room. Drag to explore.
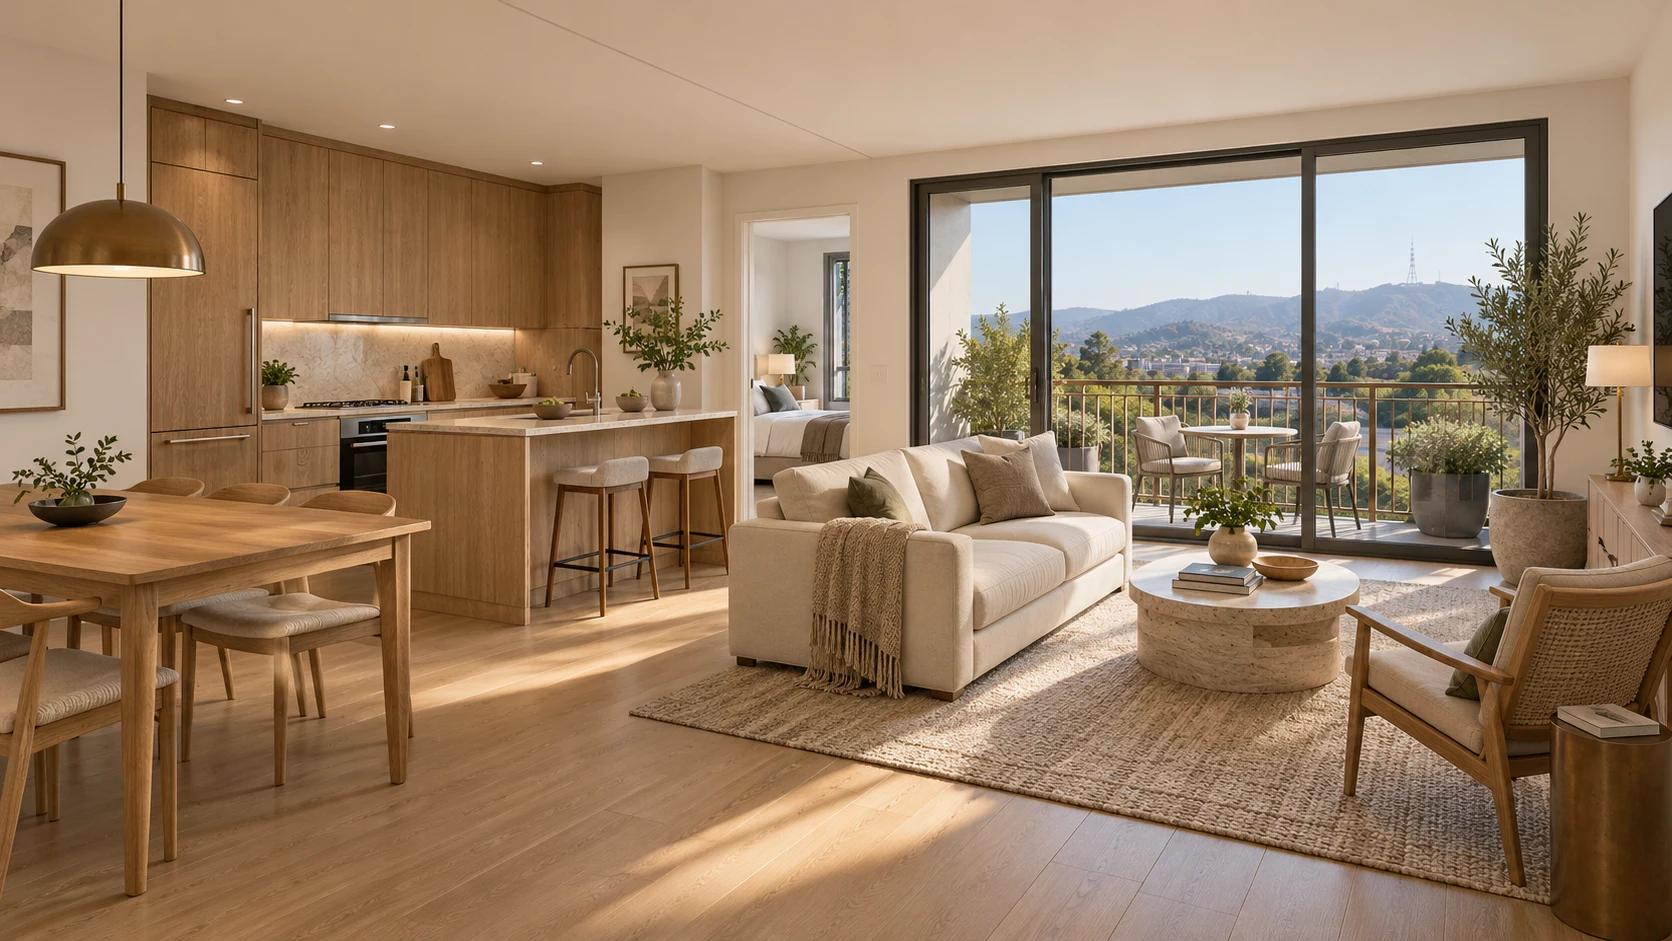
Modern living
Living & Kitchen
Illustrative design concepts for future projects.
What we do
Mechaly Homes manufactures modules for use in residential and commercial applications from steel framed volumetric modules — designed, engineered, manufactured and assembled by one coordinated team.
Conventional construction spreads a project across disconnected consultants, trades and schedules. Work happens outdoors, exposed to weather. Timelines slip and material prices move. Mechaly Homes brings architecture, structural engineering, MEP coordination, factory manufacturing, quality assurance, logistics and site assembly into a single delivery model — so more of the building is made under controlled conditions, and decisions are coordinated before production begins.
Problems solved by modular construction:
- Fragmented delivery
- Disconnected workflows and manual labor create productivity gaps.
- Weather and schedule uncertainty
- Site-specific and weather delays disrupt project timelines.
- Cost volatility
- Material price changes put pressure on project budgets.
Our approach
One connected process, from first drawing to final walkthrough.
Where a project allows, site preparation and foundations proceed while modules are in production — two workstreams coordinated by one team, instead of a single sequence waiting on itself.
- 01
Design and engineering
In-house architecture, structural engineering, and MEP work from one coordinated model. Layouts are planned for daylight, durability and long term rental performance.
- 02
Permitting coordination
California approval pathways are coordinated alongside design, so review requirements shape the drawings early. Permitting timelines vary with jurisdiction and project requirements.
- 03
Factory production and quality assurance
Modules are fabricated indoors to precise tolerances, with standardized inspections throughout the production line. State-level inspections can take place within the manufacturing process for factory work; site work remains subject to applicable local approvals and inspections.
- 04
Logistics and delivery
Coordinated sea and ground freight planning, with shipment tracking from factory to site.
- 05
Site assembly and finishing
Certified contractors complete site infrastructure, foundations, module setting and final safety compliance.
See the full process, stage by stage
Delivery model
180days
Company stated target of 180 days from order to delivery at job site. Timing depends on project scope, approvals, and site readiness.
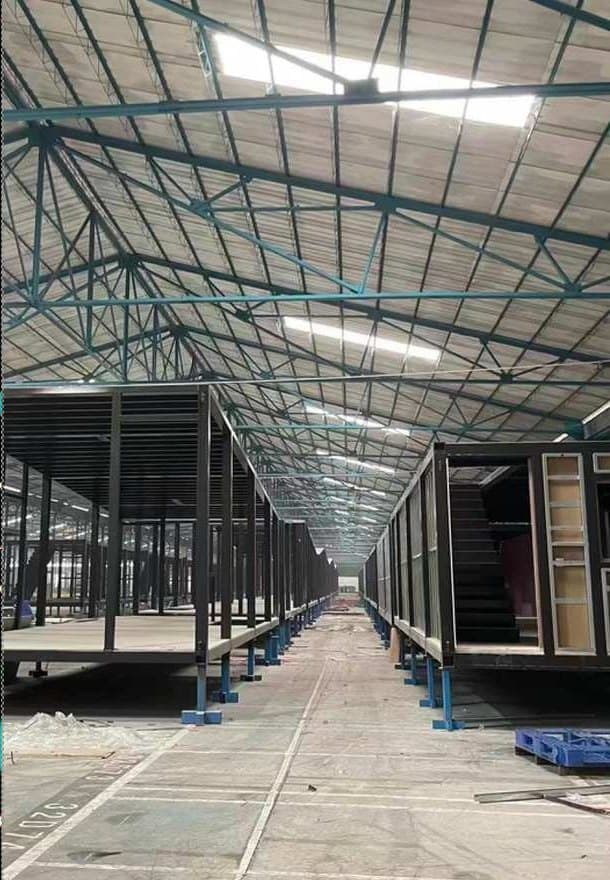
Why modular
Built where conditions can be controlled.
Outcomes depend on project scope, site and jurisdiction.
- 01
Controlled production conditions
Indoor fabrication reduces exposure to weather and supports precise tolerances.
- 02
Repeatable quality checks
Daily, standardized inspections support structural integrity and consistent finishes.
- 03
Coordinated disciplines and workflows
Architecture, engineering and MEP are resolved together, reducing rework between vendors.
- 04
Better material planning, less waste
Repeatable assembly and planned procurement can reduce waste and improve output predictability.
- 05
Thoughtful architecture, resident comfort
Practical layouts, daylight and durable finishes, designed around how residents actually live.
Precision at the module level. Possibility at the building scale.
Benefits and limits, in detail
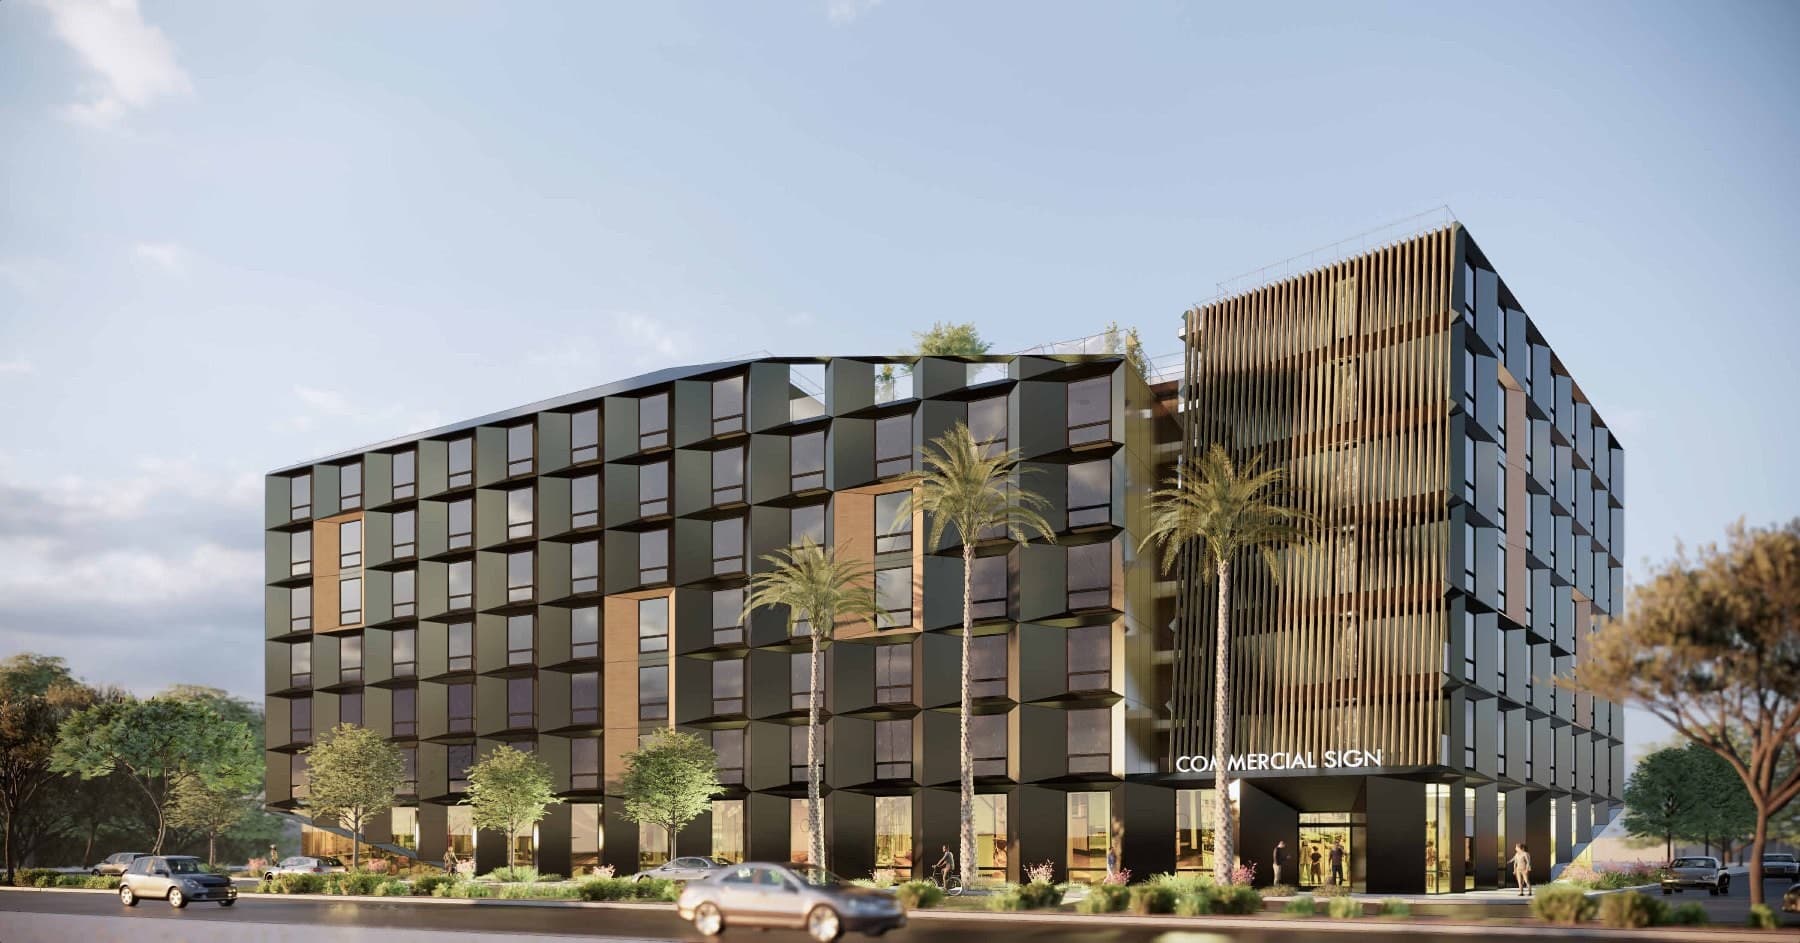
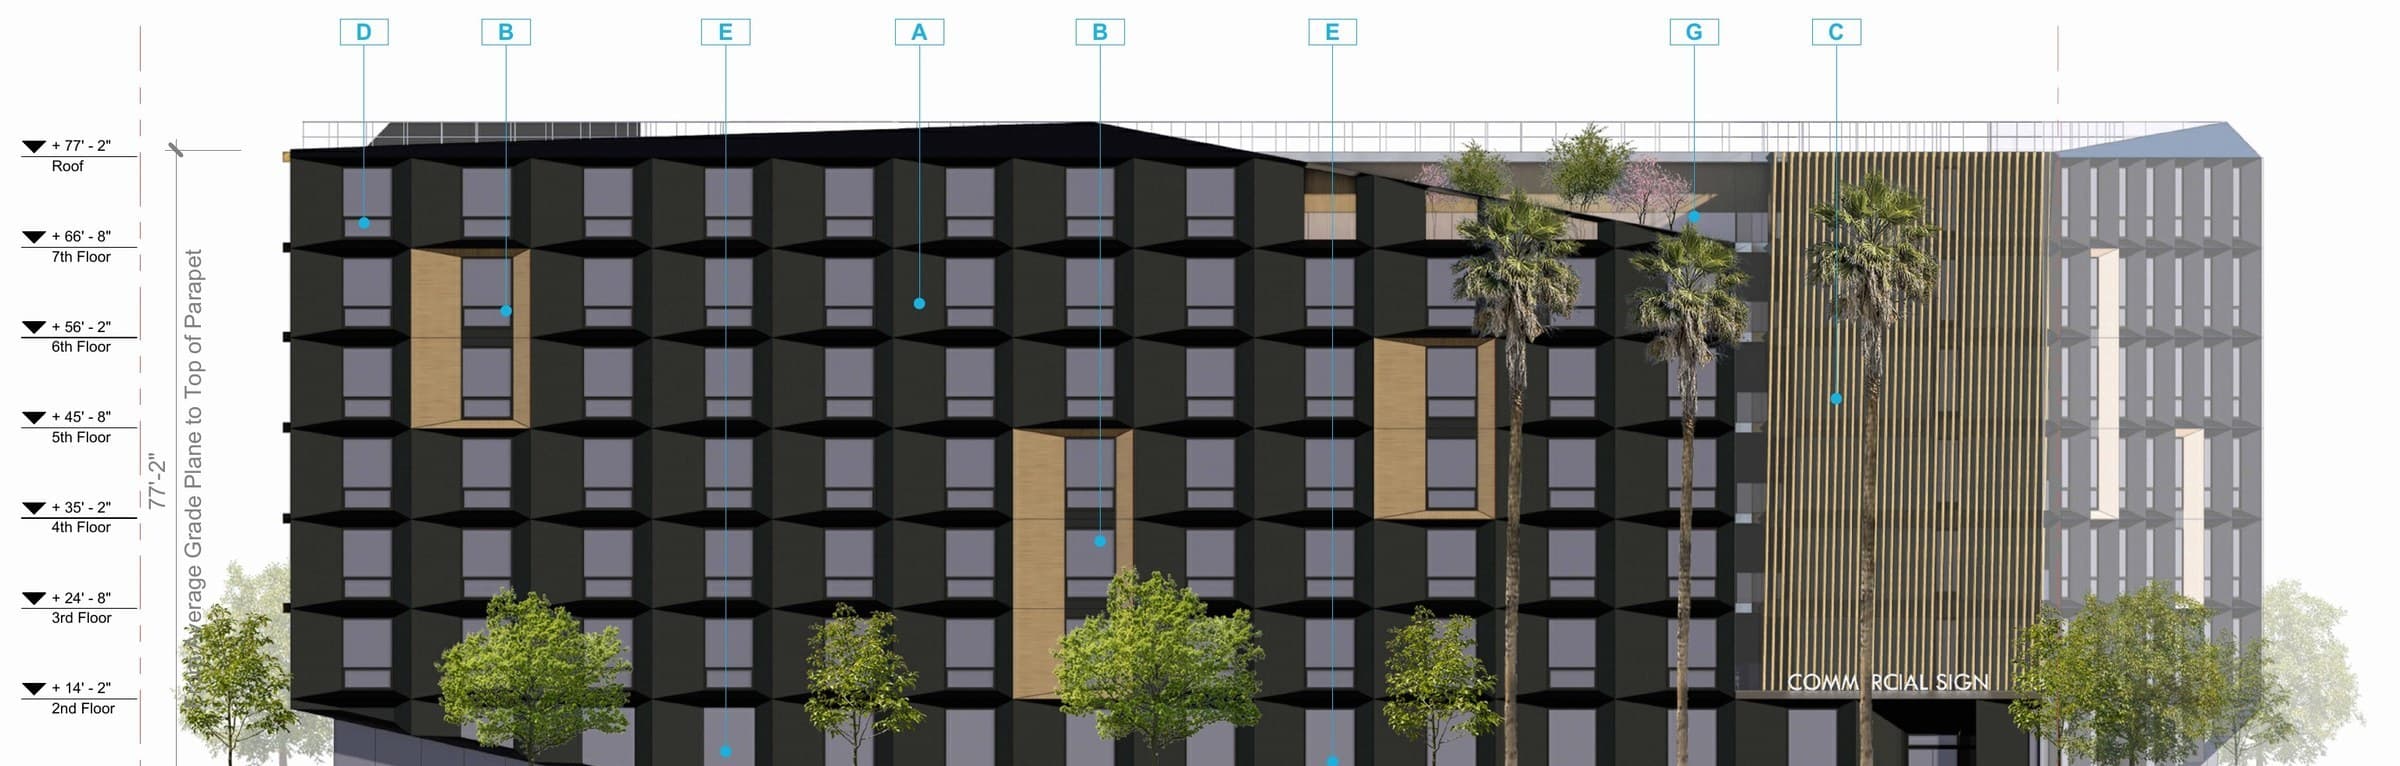
Project details from the concept set
- Site
- 0.59 acres, mixed-use corridor zoning
- Homes
- 182 one-bedroom apartments, average 462 SF
- Area
- 110,827 SF residential; 4,139 SF non-residential
- Height
- 7 stories, 77′-2″ to top of parapet
- Open space
- 8,757 SF proposed — 2,669 SF indoor amenity and 6,088 SF outdoor, including a residential courtyard of about 4,250 SF
- Parking
- None required or provided (100% affordable, within half a mile of transit)
- Façade
- Flat metal panel, wood-look phenolic panel, wood-look aluminum louvers, aluminum windows, storefront, perforated metal and glass guardrails
Conceptual design, 2024. The figures describe the concept as drawn; the project is not represented as approved, under construction or completed. The owner and design team are confidential.
Interiors and resident experience
Daylight, durable materials, rooms that work.
Clean, purposeful spaces with minimal lines and practical layouts. Interiors are planned around daily routines and durable craftsmanship — finishes selected to hold up over years of use and to support long term property value.
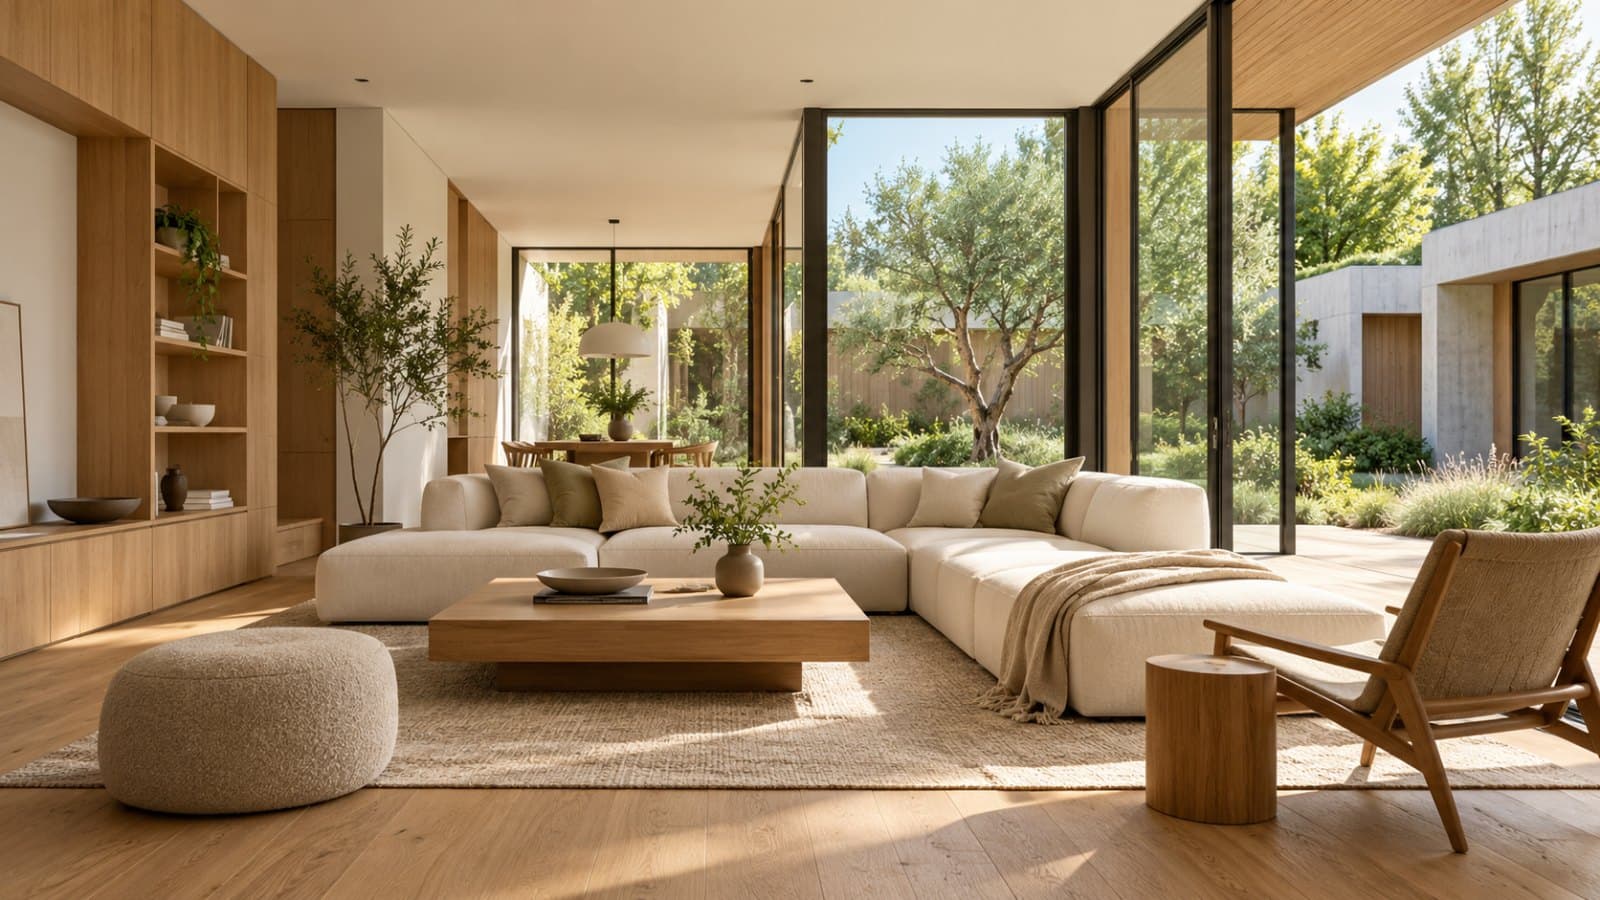
- Practical layouts
- Floor plans and rental configurations designed for everyday use and resident retention.
- Daylight and outlook
- Generous glazing at the façade, balconies where the design allows, and shared open space.
- Durable, warm finishes
- Premium, hard-wearing materials in a restrained palette of timber, stone and ivory.
About

Mechaly Homes Inc. is a volumetric modular construction company focused on multifamily apartment buildings.
We bring architecture, structural engineering and MEP services in-house, manufacture steel framed modules under controlled factory conditions, and coordinate logistics and site assembly with certified contractors — one accountable team from design through completion. Our work is built around two commitments: predictable delivery for developers and investors, and durable, comfortable homes for the people who live in them.
Contact
Have a site or a project in mind?
Tell us about the location and what you’re planning. We’ll reply to discuss feasibility, timing and next steps.