
Concept design · 2024
Seven-Story Modular Apartment Concept
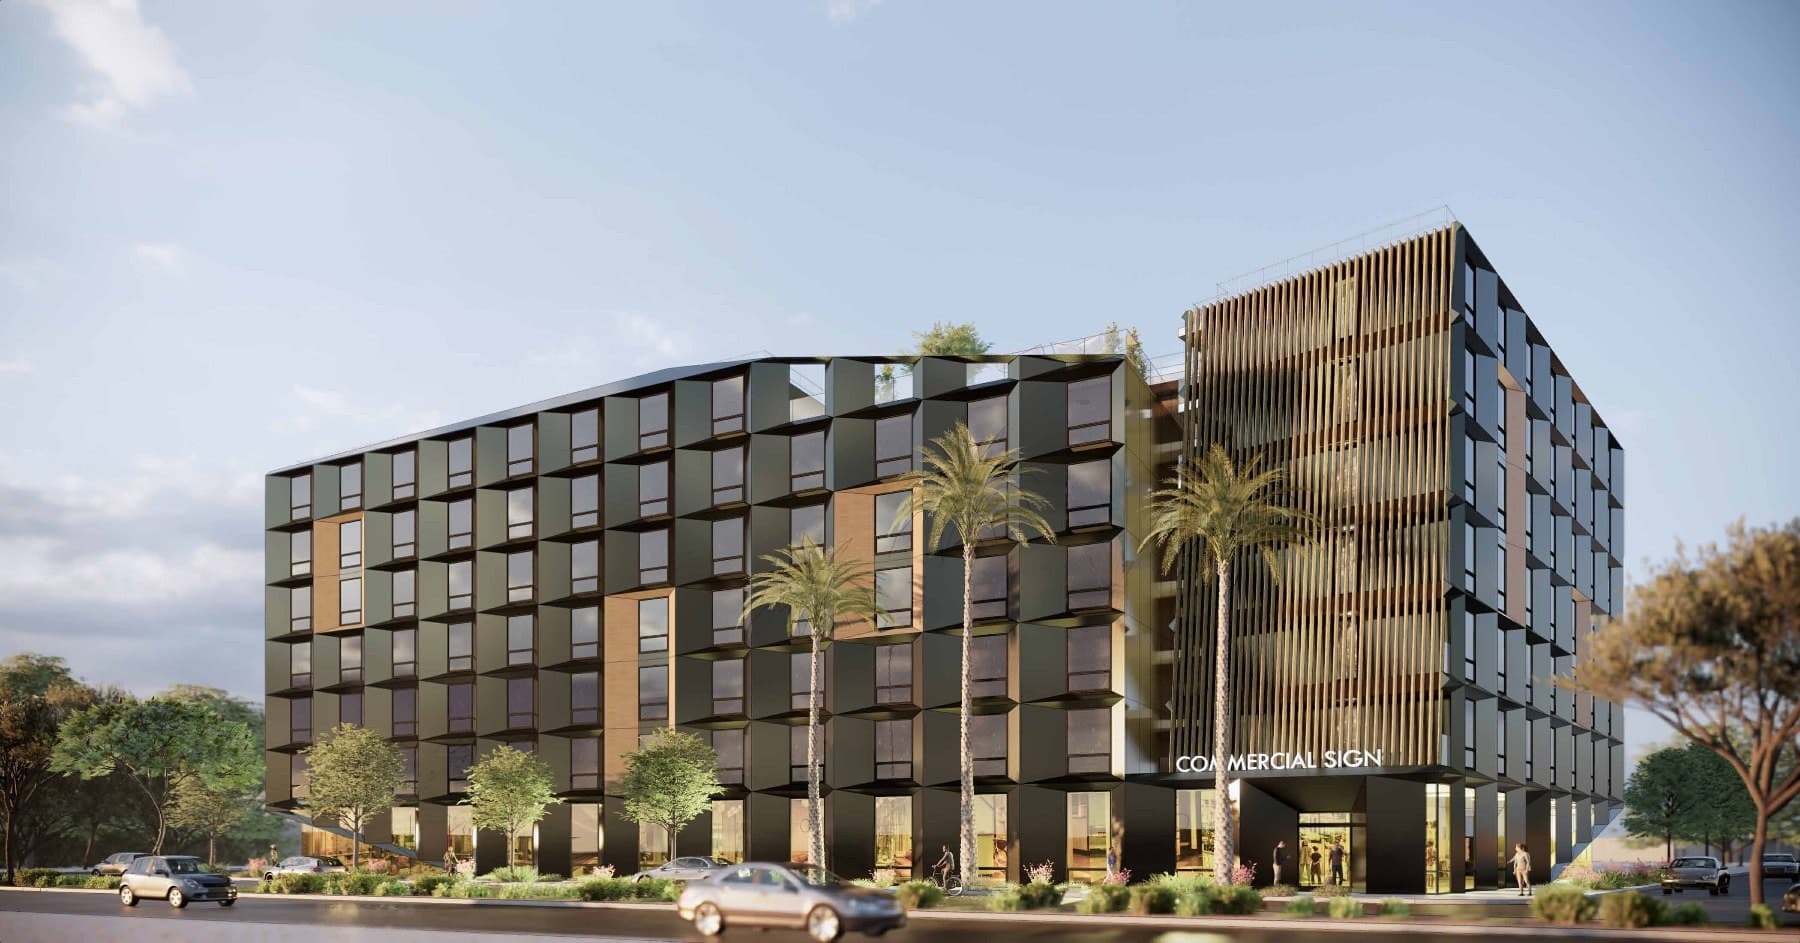
A mixed-use, 100% affordable apartment building on an urban transit corridor. The concept set proposes seven stories of steel modular construction over a ground floor of lobby, indoor amenity and corner commercial space, with a residential courtyard behind and the mass stepped back at an angle toward the side streets.
- Stories
- 7
- Apartments
- 182 affordable
- Structure
- Steel modular, Type IB
- Commercial
- ≈3,980 SF at the corner
Conceptual design, 2024. The figures describe the concept as drawn; the project is not represented as approved, under construction or completed. The owner and design team are confidential.
Overview
What the drawings show.
Source: the project’s conceptual design set, 2024.
A modular building on a transit corridor
The concept places 182 one-bedroom affordable apartments on a site of a little over half an acre along an urban boulevard. The set identifies the building as steel modular, Type IB construction — seven levels in total, with apartments arranged in repeating bays and an active ground floor on the boulevard.
At street level, a lobby and leasing office, about 2,670 square feet of indoor amenity space and a corner commercial space face the boulevard, giving the primary frontage a mixed-use character. Behind the building, a residential courtyard of roughly 4,250 square feet provides common open space.
Massing and façade
Rather than meeting the side streets square-on, the mass steps back at an angle at both ends, which the design narrative describes as interlocking the architecture with the landscape and improving the pedestrian experience.
The elevations call out flat metal panel, wood-look phenolic panel, wood-look aluminum louvers, aluminum windows, storefront glazing, and perforated metal and glass guardrails. Repeating window bays give the façade its faceted rhythm; the louvered corner marks the building on the boulevard.
Why this concept suits volumetric modular
A single apartment type repeated floor after floor is the kind of program volumetric construction is built for: the same module, produced many times under the same conditions, with foundations, ground-floor spaces and vertical circulation coordinated on site.
Corner view from the boulevard.Concept rendering by the project architect (name withheld) Boulevard elevation.Drawing excerpt from the conceptual design set (design team withheld)
Project facts
From the drawing set.
Conceptual design, 2024. The figures describe the concept as drawn; the project is not represented as approved, under construction or completed. The owner and design team are confidential.
- Site
- 0.59 acres, mixed-use corridor zoning
- Homes
- 182 one-bedroom apartments, average 462 SF
- Area
- 110,827 SF residential; 4,139 SF non-residential
- Height
- 7 stories, 77′-2″ to top of parapet
- Open space
- 8,757 SF proposed — 2,669 SF indoor amenity and 6,088 SF outdoor, including a residential courtyard of about 4,250 SF
- Parking
- None required or provided (100% affordable, within half a mile of transit)
- Façade
- Flat metal panel, wood-look phenolic panel, wood-look aluminum louvers, aluminum windows, storefront, perforated metal and glass guardrails
Credits
The owner and design team of this project are confidential.
Renderings and drawings are reproduced from the project’s drawing set and remain the property of their authors.