
Interiors and resident experience
Daylight, durable materials, rooms that work.
A modular building is judged the way any home is: by how it feels to live in. Interiors are planned around daily routines first, and around the module second.
Explore living
Step inside a complete design concept.
Tour the apartment, discover the shared spaces and explore a furnished 3D model in the same warm, modern material palette.
Enter the experience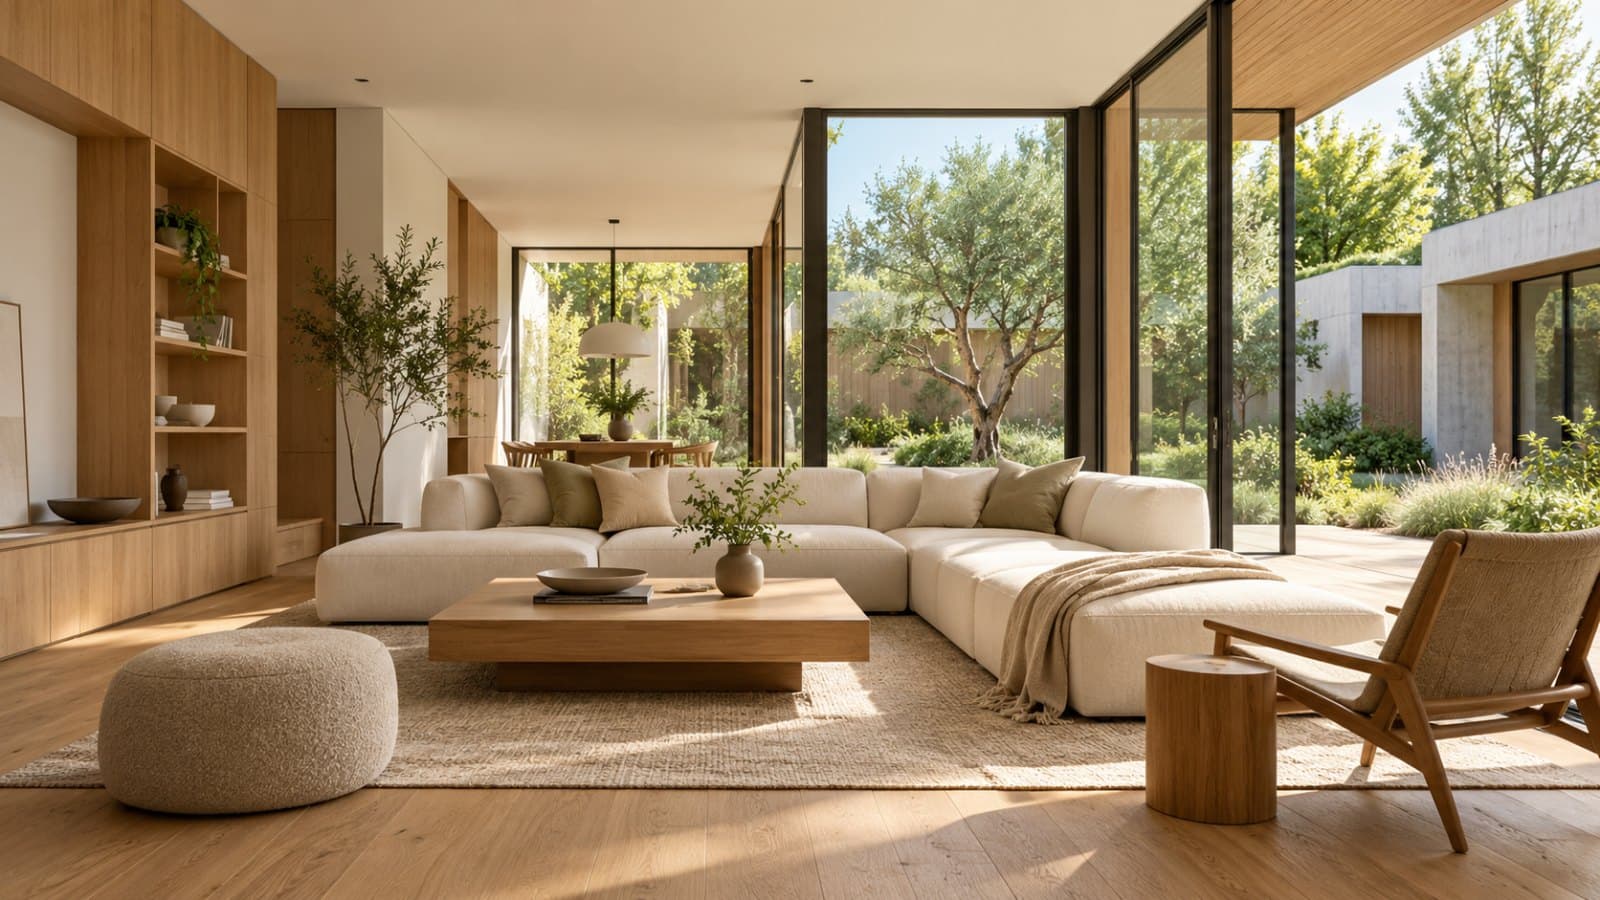
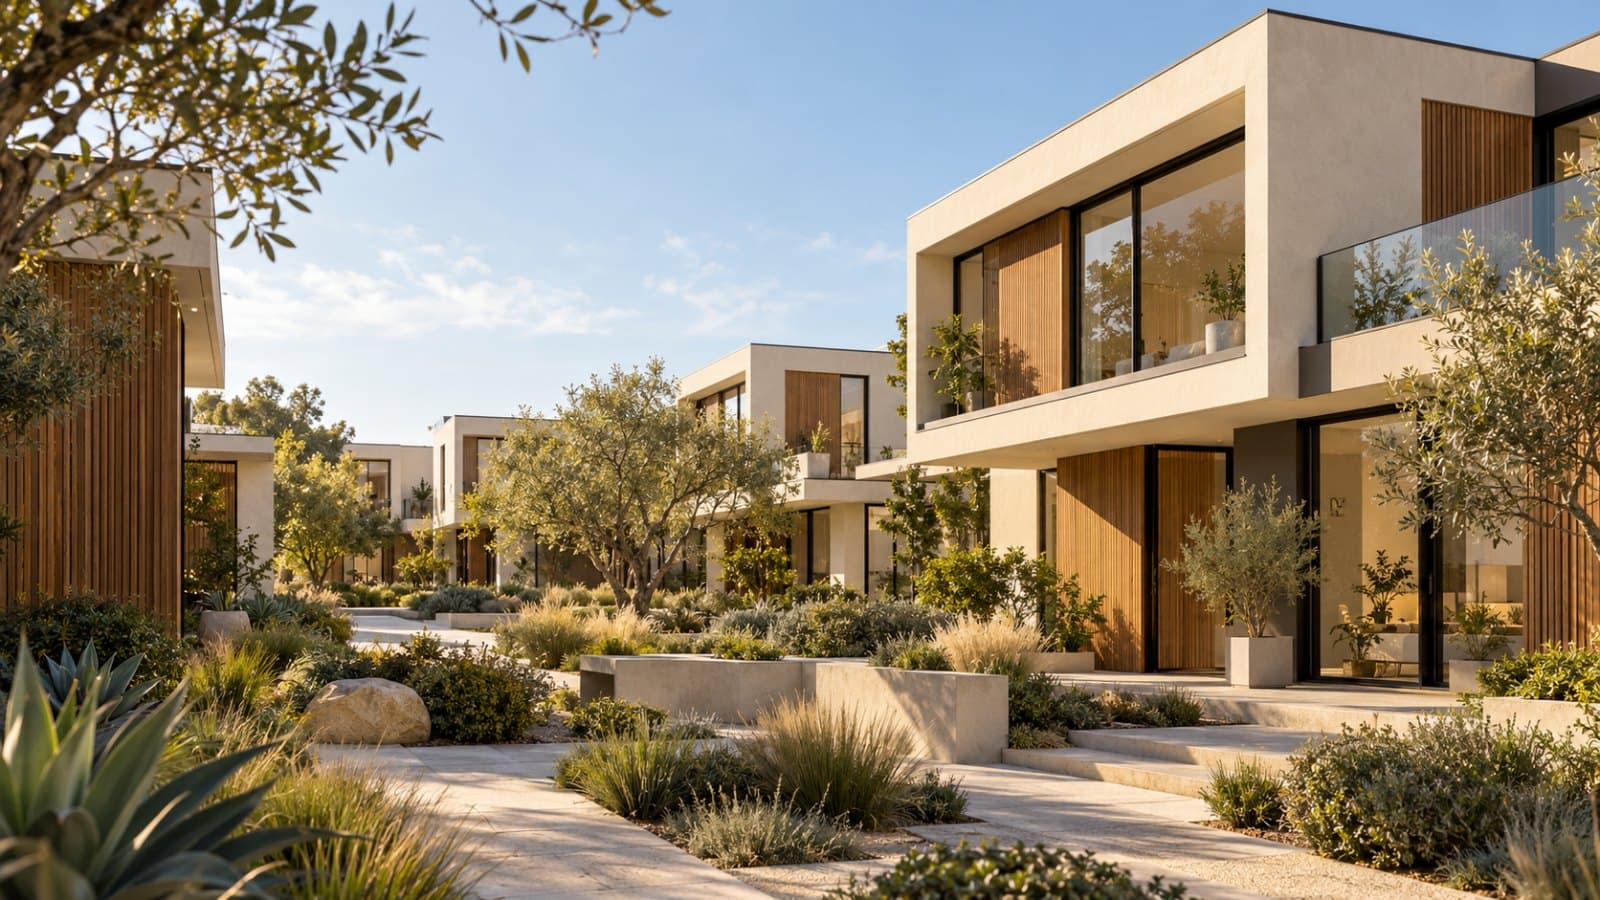
These two images are illustrative concepts that show design intent and material direction. They are not photographs of completed homes.
Design principles
Clean, purposeful spaces.
Minimal lines and practical layouts balance architectural form with everyday use. Interiors reflect daily routines, durable craftsmanship and the flexible needs of a community of residents.
- 01
Daylight and outlook
Living rooms and bedrooms sit at the façade, where the glazing is. Generous windows, balconies where the design allows, and shared open space give every home light and a view out.
Because modules are long and narrow, the plan places kitchens, bathrooms and storage toward the corridor side and keeps the daylit end of each module for the rooms people spend time in.
- 02
Durable materials
Finishes are selected to hold up over years of rental use and to support long term property value: hard-wearing surfaces in a restrained palette of timber, stone and ivory tones.
Installing finishes in the factory means the same materials, the same fixing details and the same checks in every home — consistency that is difficult to achieve room by room on an open site.
- 03
Thoughtful layouts
Floor plans and rental configurations are designed for everyday use and resident retention: a place to eat, a place to work, storage where it is needed, and circulation that does not waste floor area.
A home is not limited to one module. An apartment can span two — living room and kitchen in one, bedroom and bathroom in the next — which is how one- and two-bedroom layouts reach comfortable proportions.
- 04
Shared spaces
Resident experience extends past the front door. Lobbies, courtyards, amenity rooms and landscape are designed with the building, and are typically built on site around the modular homes.
What we plan for
Three things every home gets.
Whatever the building looks like from the street, the homes inside are planned around the same three priorities. See them applied at concept stage in our project reference.
- Practical layouts
- Floor plans and rental configurations designed for everyday use and resident retention.
- Daylight and outlook
- Generous glazing at the façade, balconies where the design allows, and shared open space.
- Durable, warm finishes
- Premium, hard-wearing materials in a restrained palette of timber, stone and ivory.