
Our approach
One connected process, from first drawing to final walkthrough.
Mechaly Homes brings architecture, engineering, factory manufacturing, quality assurance, logistics and site assembly into a single delivery model for modular apartment buildings. This page walks through it stage by stage.
Watch the installation
From a factory-built module to a complete building.
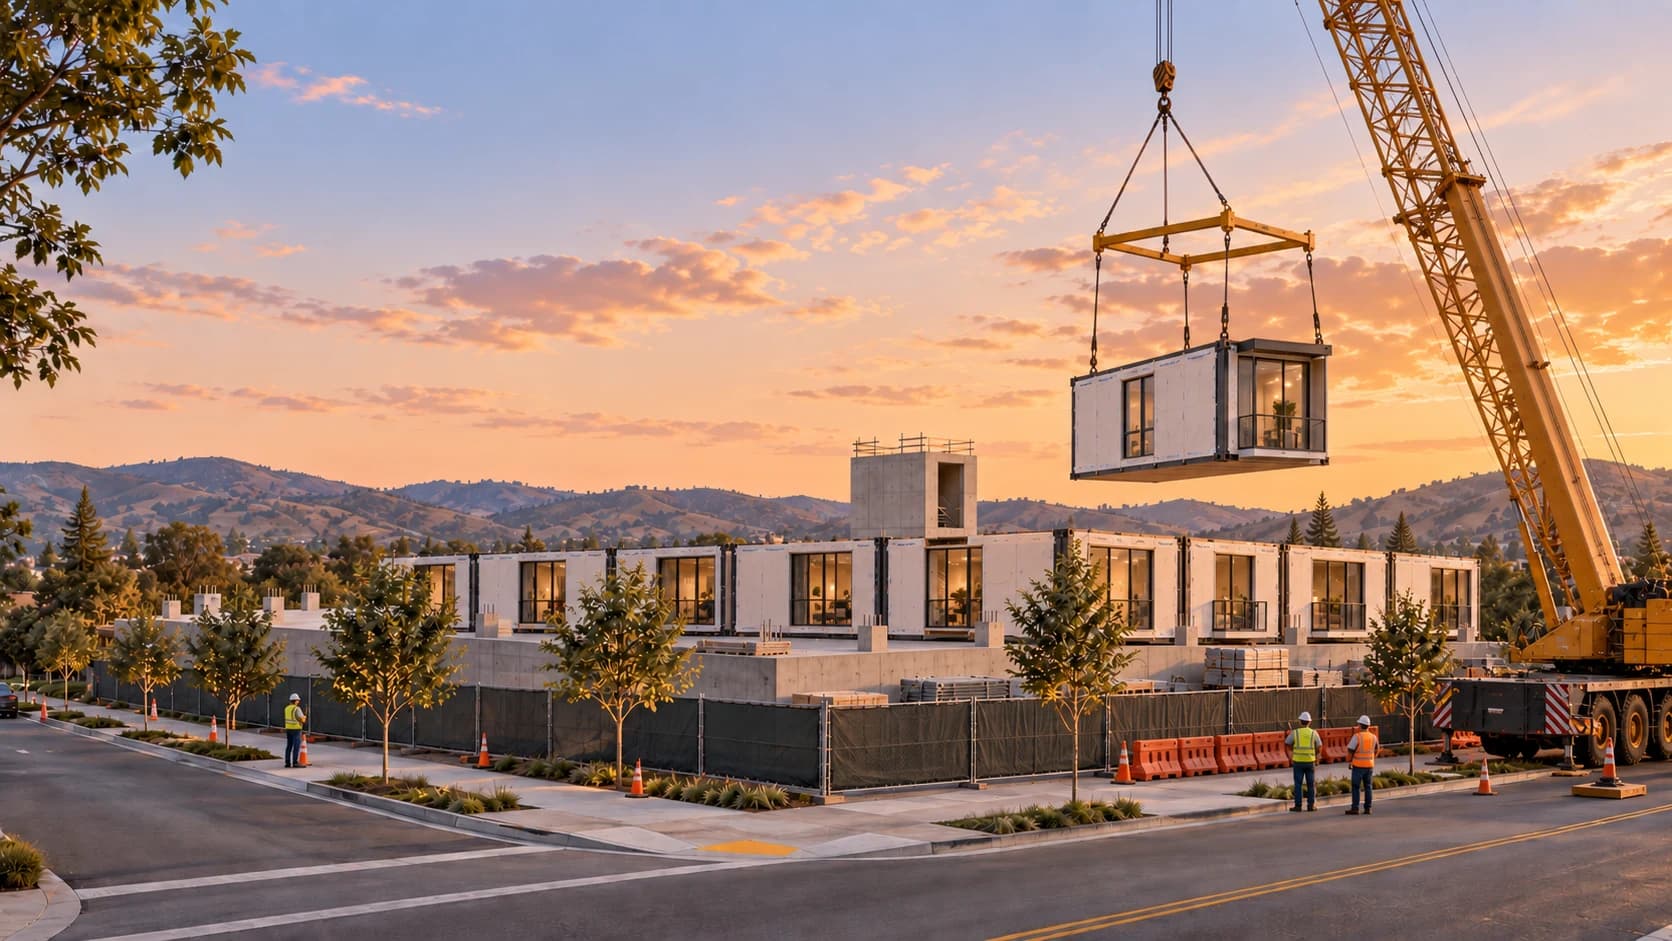
Follow the delivery, crane setting and floor-by-floor assembly, then reveal the transformation with an interactive before-and-after view.
Why it is organized this way
A building is easier to deliver when the people who design it, engineer it and manufacture it are working from the same model.
In conventional construction, the architect, the engineers, the general contractor and dozens of trades each hold part of the picture. Information is handed from one to the next, and the gaps between them show up on site as delays and rework.
Volumetric modular construction only works when those decisions are made together and early — the factory cannot build what has not been resolved. We treat that constraint as the method: one team coordinates the whole sequence, so that what reaches the production line is complete, and what reaches the site fits.
- Two workstreams
- Where a project allows, site preparation and foundations proceed while modules are in production, instead of one sequence waiting on the other.
- One point of coordination
- Design, production, shipping and assembly are planned against a single schedule.
- Decisions before production
- Layouts, systems and finishes are settled before the first module is built.
The process
Seven stages, one team.
The stages overlap in practice — engineering informs design, permitting runs alongside both, and site work proceeds in parallel with the factory — but each has its own responsibilities.
- 01
Coordinated design
- Unit mix and layouts resolved against module dimensions
- Façade, balconies and common areas designed with the structural grid
- Finishes chosen for durability and long term value
A modular apartment building is designed from the inside out. The apartment layout sets the module, the module sets the structural grid, and the grid sets the rhythm of the façade. Working this way from the first sketch keeps the building efficient to manufacture without making it look manufactured.
Layouts are planned for daylight, durability and long term rental performance: floor plans and rental configurations designed for everyday use and resident retention, with finishes selected to support property value.
- 02
Engineering
- In-house architecture, structural engineering and MEP
- Steel structural frames engineered for long service life
- Building systems coordinated before production starts
Architecture, structural engineering and mechanical, electrical and plumbing design are handled in-house and developed together, which reduces reliance on disconnected outside vendors and the rework that tends to follow hand-offs.
Each module is a steel structural frame engineered for resilience and a long service life. Because systems are coordinated before production begins, the routes for ducts, pipes and wiring are known for every module before the first one is built.
- 03
Permitting coordination
- Factory-built and site-built scopes documented together
- Review requirements tracked alongside design decisions
- Timelines vary by jurisdiction and project
Modular buildings move through two sets of requirements: those that apply to the factory-built modules and those that apply to the site. We coordinate California approval pathways alongside design so that review comments inform the drawings while changes are still inexpensive.
Permitting timelines vary with jurisdiction and project requirements, and every site brings its own entitlement conditions. Our role is to keep the documentation coordinated and complete — not to promise an outcome that belongs to the reviewing agencies.
- 04
Factory production
- Controlled indoor conditions
- Repeatable assembly sequence for every module
- Material planning aimed at reducing waste
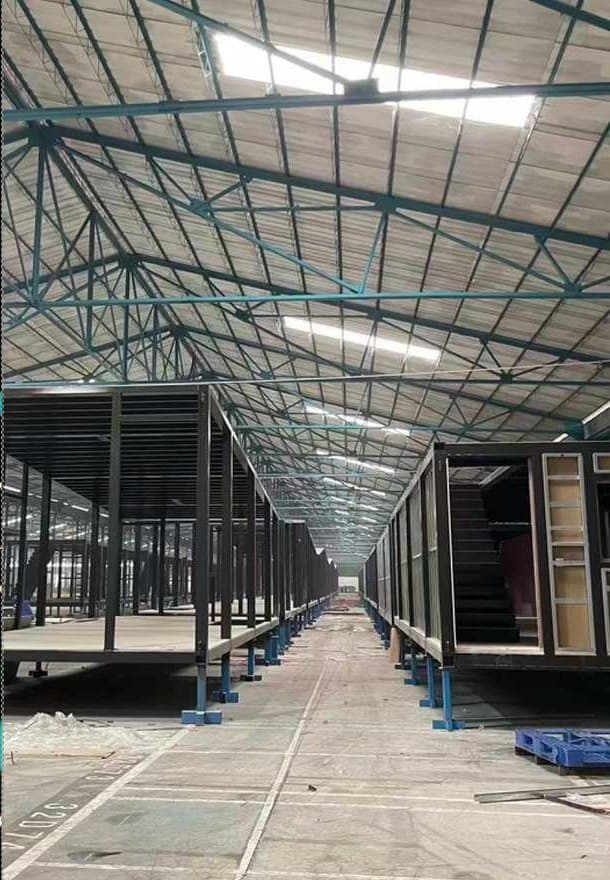
Modules are fabricated indoors, out of the weather, on a production line. Indoor fabrication reduces exposure to weather and supports precise tolerances; automated and robotic manufacturing steps support consistent quality and repeatable production.
Repeatable assembly and planned material procurement are intended to reduce waste and make output more predictable. Floor and wall assemblies, building systems and interior finishes are installed in sequence on the line, so that as much work as possible is complete before a module leaves the factory.
- 05
Inspections and quality assurance
- Daily, standardized quality checks
- Factory inspections integrated with production
- Site work inspected under local jurisdiction
Standardized inspections run daily throughout the production line, supporting structural integrity and consistent finishes. Quality assurance is part of the production sequence rather than a final gate.
State-level inspections can take place within the manufacturing process for factory work, which reduces dependence on local inspection scheduling for that portion of the building. Site work remains subject to applicable local approvals and inspections.
- 06
Logistics
- Sea and ground freight planned together
- Shipment tracking from factory to site
- Dispatch sequenced to the setting order
Finished modules are moved by coordinated sea and ground freight. Shipping is planned against the site’s readiness to receive modules, and shipments are tracked from the factory to the site.
Delivery sequence matters as much as delivery date: dispatch is planned around the order in which modules will be set, to limit staging on site.
- 07
Site assembly
- Site infrastructure and foundations
- Module setting and inter-module connections
- Finishing and final safety compliance
Where a project allows, site preparation and foundations proceed while modules are in production. Certified contractors carry out site infrastructure and foundation work, then set the modules by bay and floor around the podium and the shared core.
Once the modules are set, connections between them are completed, the façade and roof are finished, and the building goes through final safety compliance before handover.
Delivery model
180days
Company stated target of 180 days from order to delivery at job site. Timing depends on project scope, approvals, and site readiness.
A shorter construction cycle can bring a building to market sooner and can reduce financing and holding costs. Standardized logistics and repeat partners are intended to keep downtime between stages low.
Starting a project
What helps at the first conversation.
Modular projects benefit from early involvement — ideally before the unit mix and structural grid are fixed. None of the following is required to get in touch, but each makes the first discussion more useful.
- AThe site. Location, size, zoning and any entitlement work already under way.
- BThe program. Building type, target number of homes and the mix you have in mind.
- CThe design stage. Whether an architect is engaged and how far the drawings have progressed.
- DTiming. When you hope to start, and any financing or approval milestones that drive the schedule.
- ESite logistics. Access for deliveries and cranes, neighbors, and known constraints.
See how this applies to real sites in our project references, or read where modular construction fits — and where it does not.